
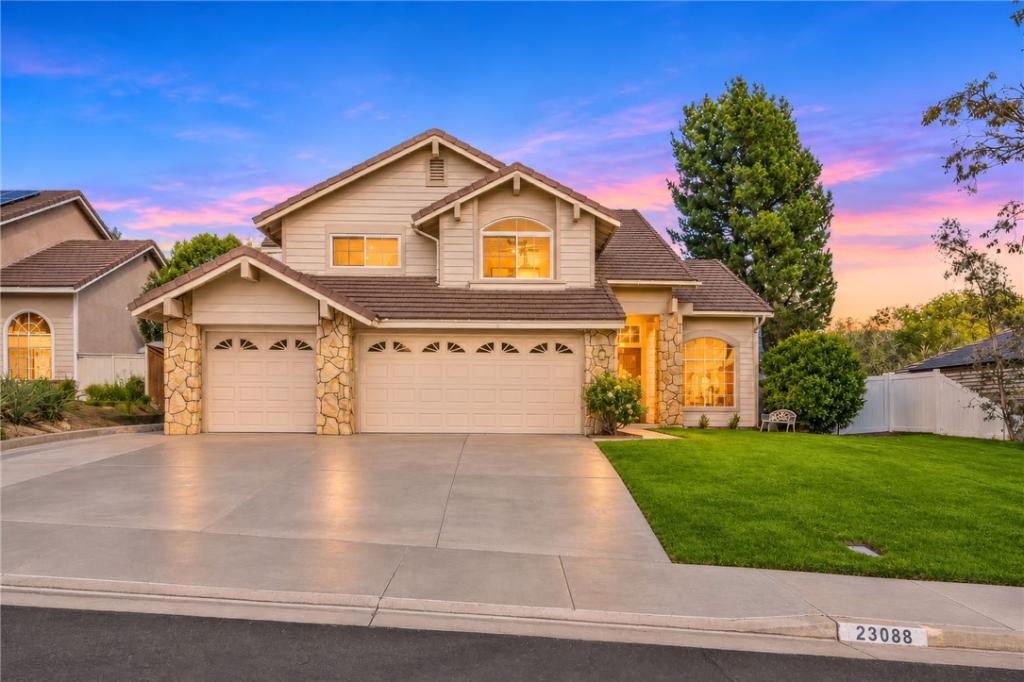
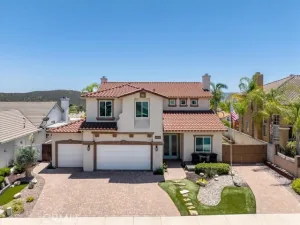
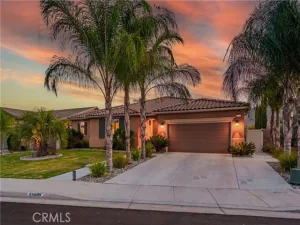
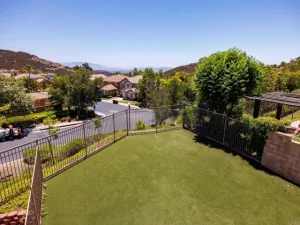
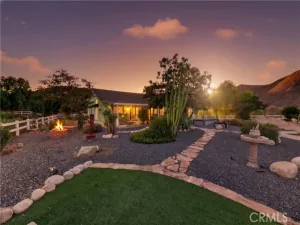
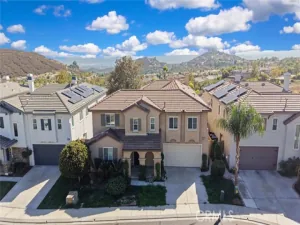
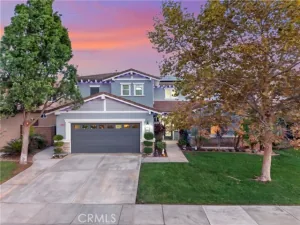
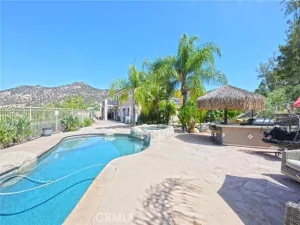
Welcome to this beautiful 5 bedroom, 3 bathroom home located in one of the area’s lowest-tax communities called Stonehurst. The thoughtfully designed floor plan includes a full bedroom and bathroom on the main level, complete with a walk-in closet. Enjoy a spacious living room, formal dining room, and separate family room with a fireplace. The kitchen offers plenty of cabinet space, a center island, walk-in pantry and breakfast nook. A beautifully curved staircase adds a touch of elegance as you make your way upstairs to a large open landing. The generously sized primary suite features a bay window, vaulted ceiling, and a lovely view. There are two mirrored walk-in closets, including one with cedar-lined walls. The dual-sided fireplace can be enjoyed from both the bedroom and the primary bathroom, which includes a deep soaking tub, large separate shower, and dual sinks. The secondary bedrooms are also spacious and feature ceiling fans and mirrored closet doors. The upstairs bathroom offers dual sinks for added convenience. Additional features include newer vinyl windows and a 3-car garage with built-in cabinets, providing plenty of room for storage and extras. Step outside to a backyard with fruit trees, a concrete patio, a place to grow a garden and no homes directly behind you. The community also offers two parks and a walking trail. Conveniently located near shopping, restaurants, and easy access to the I-15 freeway. A wonderful opportunity to enjoy space, comfort, and convenience in a well-established community. NO MELLO ROOS!
Property Details
Price:
$699,900
MLS #:
SW26237934
Status:
Active
Beds:
5
Baths:
3
Type:
Single Family
Subtype:
Single Family Residence
Neighborhood:
srcarsouthwestriversidecounty
Listed Date:
Nov 6, 2026
Finished Sq Ft:
2,972
Lot Size:
7,841 sqft / 0.18 acres (approx)
Year Built:
1990
See this Listing
Schools
School District:
ABC Unified
Interior
Appliances
Gas Cooktop, Disposal, Microwave, Gas Water Heater, Gas Oven, Dishwasher
Bathrooms
3 Full Bathrooms
Cooling
Central Air
Flooring
Tile, Carpet
Heating
Fireplace(s), Central
Interior Features
High Ceilings, Ceiling Fan(s), Pantry, Recessed Lighting, Two Story Ceilings, Tile Counters
Laundry Features
Inside, Laundry Room
Levels
Two
Main Level Bathrooms
1
Main Level Bedrooms
1
Exterior
Architectural Style
Traditional
Association Amenities
Trail(s), Playground, Picnic Area
Attached Garage YN
1
Common Walls
No Common Walls
Community Features
Street Lights, Sidewalks
Covered Spaces
3
Garage Spaces
3
Lot Features
Sprinklers In Front, Sprinklers On Side, Sprinklers Timer, Front Yard, Sprinkler System, Sprinklers In Rear, Yard
Open Parking YN
1
Parking Features
Garage – Three Door, Garage Faces Front, Garage Door Opener, On Street
Parking Spots
3
Parking Total
3
Patio And Porch Features
Concrete, Patio, Slab
Security Features
Fire and Smoke Detection System
Spa Features
None
Stories
2
View
Park/Greenbelt, Hills
Window Features
Double Pane Windows, Screens
Financial
HOA Fee
$80
HOA Fee Frequency
Monthly
HOA Name
Lifetime HOA
HOA Phone
9490625-5050
Map
Community
- Address23088 Wing Elm Wildomar CA
- CityWildomar
- CountyRiverside
- Zip Code92595
Subdivisions in Wildomar
Market Summary
Current real estate data for Single Family in Wildomar as of Nov 08, 2026
81
Single Family Listed
69
Avg DOM
360
Avg $ / SqFt
$807,042
Avg List Price
Property Summary
- 23088 Wing Elm Wildomar CA is a Single Family for sale in Wildomar, CA, 92595. It is listed for $699,900 and features 5 beds, 3 baths, and has approximately 2,972 square feet of living space, and was originally constructed in 1990. The current price per square foot is $235. The average price per square foot for Single Family listings in Wildomar is $360. The average listing price for Single Family in Wildomar is $807,042.
Similar Listings Nearby
 Courtesy of First Team Real Estate. Disclaimer: All data relating to real estate for sale on this page comes from the Broker Reciprocity (BR) of the California Regional Multiple Listing Service. Detailed information about real estate listings held by brokerage firms other than include the name of the listing broker. Neither the listing company nor shall be responsible for any typographical errors, misinformation, misprints and shall be held totally harmless. The Broker providing this data believes it to be correct, but advises interested parties to confirm any item before relying on it in a purchase decision. Copyright 2026. California Regional Multiple Listing Service. All rights reserved.
23088 Wing Elm
Wildomar, CA