
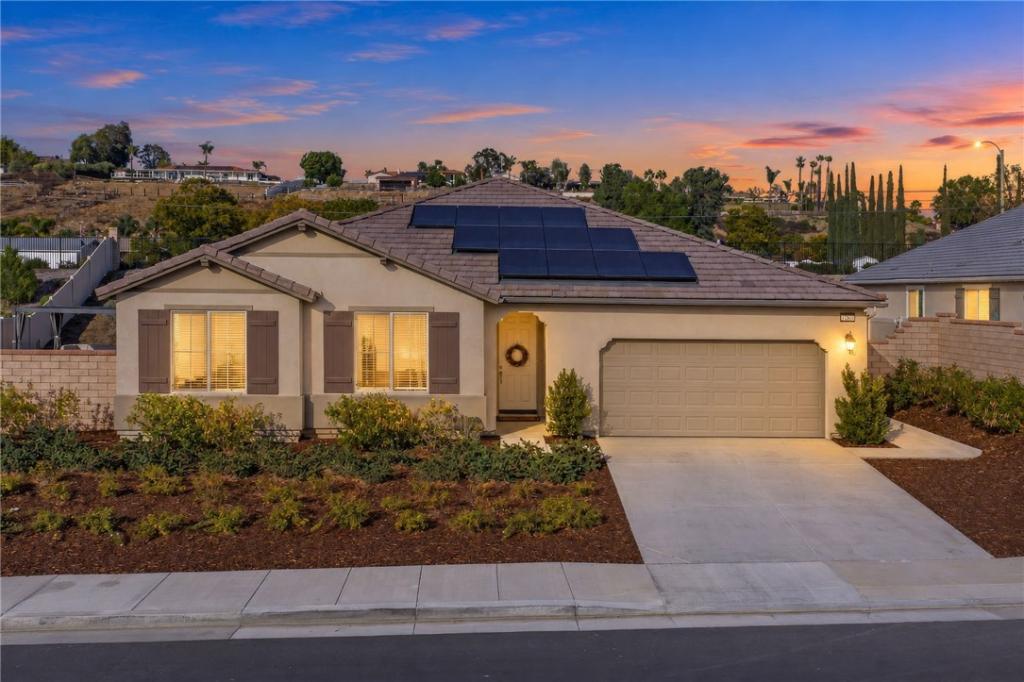
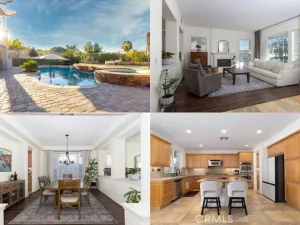
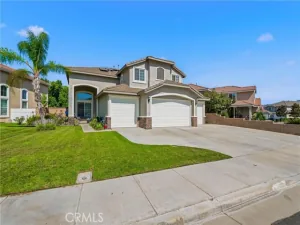
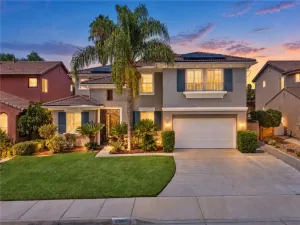
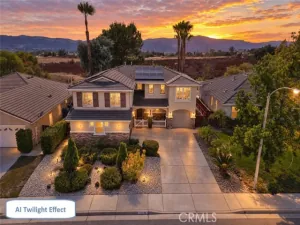
Welcome to 21206 Saratoga, a meticulously maintained home on a quarter acre lot, tucked away in a quiet, serene neighborhood. This single-story floorplan features a thoughtfully designed layout with fresh interior paint, luxury vinyl plank flooring, new blinds, an oversized island, walk-in pantry and paid solar. The primary bedroom features new carpet, backyard views, a walk-in shower, separate tub, and an oversized walk-in closet. Two more generously sized bedrooms offer flexibility for children’s rooms or guests. Additionally, a den/flex space offers versatility for a home office, play room, or the potential for a 4th bedroom. The hallway bathroom features dual sinks and a shower/tub combo with a tile backsplash. A spacious living room takes center stage with natural light that fills the home, creating a familial atmosphere. The kitchen features ample countertop space and cabinet storage, and the stainless steel appliances include a 5-burner stove with a middle warmer, oven, microwave, and dishwasher. The functional kitchen island features a built-in sink and bar seating, making it ideal for casual dining. A sliding glass door fills the dining area with natural light while leading to the backyard. The backyard features freshly laid grass and concrete steps leading to an adjustable-roof pergola. The 11,000+ square foot lot features a massive sideyard, perfect for hosting parties, summer barbecues, and has the potential for a luxury private pool. Don’t miss your chance to own this turnkey Wildomar home!
Property Details
Price:
$669,000
MLS #:
SW26211954
Status:
Active
Beds:
3
Baths:
2
Type:
Single Family
Subtype:
Single Family Residence
Neighborhood:
srcarsouthwestriversidecounty
Listed Date:
Sep 30, 2026
Finished Sq Ft:
2,190
Lot Size:
11,326 sqft / 0.26 acres (approx)
Year Built:
2022
See this Listing
Schools
School District:
Lake Elsinore Unified
Interior
Appliances
6 Burner Stove, Water Heater, Microwave, Built-In Range, Range Hood, Gas Oven, Dishwasher
Bathrooms
2 Full Bathrooms
Cooling
Central Air
Flooring
Laminate
Heating
Central
Interior Features
Quartz Counters, Built-in Features, High Ceilings, Pantry, Open Floorplan
Laundry Features
Laundry Room
Levels
One
Main Level Bathrooms
2
Main Level Bedrooms
3
Exterior
Association Amenities
Other
Attached Garage YN
1
Common Walls
No Common Walls
Community Features
Street Lights, Sidewalks, Suburban
Construction Materials
Frame, Stucco, Drywall Walls
Covered Spaces
2
Exterior Features
Lighting
Fencing
Vinyl, Brick
Garage Spaces
2
Lot Features
0-1 Unit/Acre
Parking Features
Garage, RV Potential
Parking Spots
2
Parking Total
2
Patio And Porch Features
Concrete
Roof
Tile
Stories
1
View
Mountain(s), Trees/Woods, Neighborhood
Window Features
Screens
Financial
HOA Fee
$78
HOA Fee Frequency
Monthly
HOA Name
Homestead
HOA Phone
(800) -706-7838
Map
Community
- Address21206 Saratoga Drive Wildomar CA
- CityWildomar
- CountyRiverside
- Zip Code92595
Market Summary
Current real estate data for Single Family in Wildomar as of Oct 19, 2026
104
Single Family Listed
60
Avg DOM
329
Avg $ / SqFt
$704,894
Avg List Price
Property Summary
- 21206 Saratoga Drive Wildomar CA is a Single Family for sale in Wildomar, CA, 92595. It is listed for $669,000 and features 3 beds, 2 baths, and has approximately 2,190 square feet of living space, and was originally constructed in 2022. The current price per square foot is $305. The average price per square foot for Single Family listings in Wildomar is $329. The average listing price for Single Family in Wildomar is $704,894.
Similar Listings Nearby
 Courtesy of Abundance Real Estate. Disclaimer: All data relating to real estate for sale on this page comes from the Broker Reciprocity (BR) of the California Regional Multiple Listing Service. Detailed information about real estate listings held by brokerage firms other than include the name of the listing broker. Neither the listing company nor shall be responsible for any typographical errors, misinformation, misprints and shall be held totally harmless. The Broker providing this data believes it to be correct, but advises interested parties to confirm any item before relying on it in a purchase decision. Copyright 2026. California Regional Multiple Listing Service. All rights reserved.
21206 Saratoga Drive
Wildomar, CA