
5 BEDROOMS | 5 BATHS | MAIN-LEVEL BEDROOM | 3-CAR GARAGE | VIEWS | CUL-DE-SAC | POOL | SPA | PAID-OFF SOLAR| 4,021 SQ FT
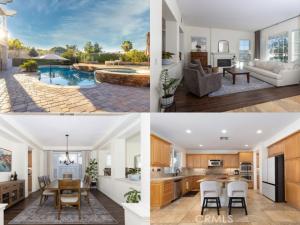
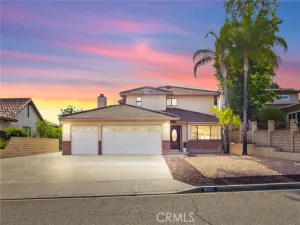
If you’ve been waiting for more space, a pool, paid-off solar, and a 3-car garage without sacrificing location—this is the one to see. Located on a cul-de-sac in desirable Tuscany Hills, this 4,021 sq ft home offers 5 bedrooms and 5 bathrooms, including a main-level bedroom with full bath—ideal for guests, extended family, or a home office.
The spacious floor plan features soaring ceilings, two fireplaces, a large kitchen, upstairs loft, Jack-and-Jill bath, and a dedicated home theater with projector. The primary suite includes a private view balcony, two walk-in closets, dual vanities, jetted tub, and separate shower.
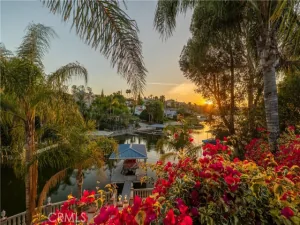
Step outside to your own backyard retreat with a saltwater pool, spa, waterfall and fire features, plus beautiful hills and sunset views. Even better—PAID-OFF SOLAR, dual HVAC, tankless water heater, and a whole-house fan help add efficiency to this impressive home.
Tuscany Hills residents enjoy resort-style amenities including pools, clubhouse, fitness center, sports courts, playgrounds, BBQ and picnic areas. Convenient to schools, shopping, dining, and approximately 20 minutes from Temecula Wine Country.
Over 4,000 sq ft. Pool & spa. Paid-off solar. 3-car garage. Views. This much home at this price deserves a second look.
If you’ve been waiting for more space, a pool, paid-off solar, and a 3-car garage without sacrificing location—this is the one to see. Located on a cul-de-sac in desirable Tuscany Hills, this 4,021 sq ft home offers 5 bedrooms and 5 bathrooms, including a main-level bedroom with full bath—ideal for guests, extended family, or a home office.
The spacious floor plan features soaring ceilings, two fireplaces, a large kitchen, upstairs loft, Jack-and-Jill bath, and a dedicated home theater with projector. The primary suite includes a private view balcony, two walk-in closets, dual vanities, jetted tub, and separate shower.
Step outside to your own backyard retreat with a saltwater pool, spa, waterfall and fire features, plus beautiful hills and sunset views. Even better—PAID-OFF SOLAR, dual HVAC, tankless water heater, and a whole-house fan help add efficiency to this impressive home.
Tuscany Hills residents enjoy resort-style amenities including pools, clubhouse, fitness center, sports courts, playgrounds, BBQ and picnic areas. Convenient to schools, shopping, dining, and approximately 20 minutes from Temecula Wine Country.
Over 4,000 sq ft. Pool & spa. Paid-off solar. 3-car garage. Views. This much home at this price deserves a second look.
Property Details
Price:
$859,888
MLS #:
SW26041099
Status:
Active
Beds:
5
Baths:
4.5
Type:
Single Family
Subtype:
Single Family Residence
Neighborhood:
srcarsouthwestriversidecounty
Listed Date:
Feb 28, 2026
Finished Sq Ft:
4,021
Lot Size:
8,276 sqft / 0.19 acres (approx)
Year Built:
2005
See this Listing
Schools
School District:
Lake Elsinore Unified
Elementary School:
Tuscany Hills
Middle School:
Canyon Lake
High School:
Temescal Canyon
Interior
Appliances
Gas Cooktop, Water Heater, Disposal, Microwave, Built-In Range, Tankless Water Heater, Double Oven, Gas Oven, Dishwasher
Bathrooms
4 Full Bathrooms, 1 Half Bathroom
Cooling
Dual, Whole House Fan, Central Air
Flooring
Tile, Vinyl, Carpet, Wood
Heating
Fireplace(s), Forced Air, Central
Interior Features
Balcony, Built-in Features, High Ceilings, Ceiling Fan(s), Pantry, Recessed Lighting, Open Floorplan, In-Law Floorplan, Wired for Sound, Cathedral Ceiling(s), Granite Counters
Laundry Features
Inside, Laundry Room
Levels
Two
Main Level Bathrooms
1
Main Level Bedrooms
1
Exterior
Architectural Style
Contemporary
Association Amenities
Fitness Center, Playground, Tennis Court(s), Pool, Barbecue, Clubhouse, Spa/Hot Tub, Picnic Area
Attached Garage YN
1
Common Walls
No Common Walls
Community Features
Curbs, Street Lights, Sidewalks, Suburban, Park
Covered Spaces
3
Garage Spaces
3
Lot Features
Cul-De-Sac, Lot 6500-9999, Landscaped, Back Yard
Open Parking YN
1
Parking Features
Concrete, Direct Access, Garage – Single Door, Garage Faces Front, Driveway, Garage – Two Door
Parking Spots
3
Parking Total
3
Roof
Tile
Security Features
Carbon Monoxide Detector(s), Smoke Detector(s)
Stories
2
View
Mountain(s), City Lights, Neighborhood, Pool, Canyon, Water
Window Features
Double Pane Windows, Blinds
Financial
HOA Fee
$203
HOA Fee Frequency
Monthly
HOA Name
Tuscany Hills
HOA Phone
951-245-9102
Map
Community
- Address63 Volta Del Tintori Lake Elsinore CA
- CityLake Elsinore
- CountyRiverside
- Zip Code92532
Market Summary
Current real estate data for Single Family in Lake Elsinore as of Oct 23, 2026
303
Single Family Listed
65
Avg DOM
314
Avg $ / SqFt
$651,173
Avg List Price
Property Summary
- 63 Volta Del Tintori Lake Elsinore CA is a Single Family for sale in Lake Elsinore, CA, 92532. It is listed for $859,888 and features 5 beds, 5 baths, and has approximately 4,021 square feet of living space, and was originally constructed in 2005. The current price per square foot is $214. The average price per square foot for Single Family listings in Lake Elsinore is $314. The average listing price for Single Family in Lake Elsinore is $651,173.
Similar Listings Nearby
 Courtesy of Century 21 Affiliated. Disclaimer: All data relating to real estate for sale on this page comes from the Broker Reciprocity (BR) of the California Regional Multiple Listing Service. Detailed information about real estate listings held by brokerage firms other than include the name of the listing broker. Neither the listing company nor shall be responsible for any typographical errors, misinformation, misprints and shall be held totally harmless. The Broker providing this data believes it to be correct, but advises interested parties to confirm any item before relying on it in a purchase decision. Copyright 2026. California Regional Multiple Listing Service. All rights reserved.
63 Volta Del Tintori
Lake Elsinore, CA