
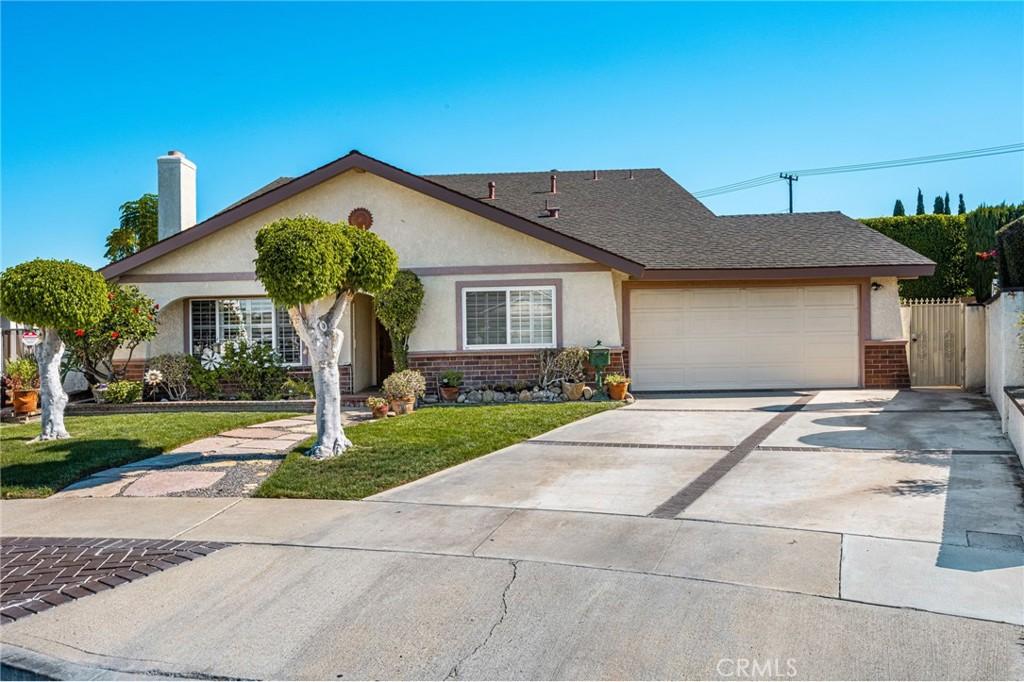
Spacious living areas, an oversized main-level primary suite, and a backyard with a pool and spa make this four-bedroom, three-bath home an inviting place to settle in. With bedrooms on both levels, separate living and family rooms, and a versatile upstairs office/flex space, there’s room to gather, work from home, and unwind.
A fireplace, built-in shelving, and plantation shutters add character to the living room, which opens to the dining area. Custom cabinetry, granite countertops, a center island with seating, and stainless steel appliances highlight the kitchen, which connects to the family room. A window over the kitchen sink looks out to the pool. The generously sized main-level primary suite includes its own bathroom and plenty of space for a comfortable sitting area to read or relax. A second bedroom and guest bathroom complete the main level.
Upstairs are two bedrooms, a remodeled bathroom, and the office/flex space. Both bedrooms have their own sliding glass doors opening to a covered balcony overlooking the pool, another spot for morning coffee or relaxing outdoors. Exterior stairs connect the balcony to the backyard.
Enjoy afternoons by the pool and spa, gather around the poolside fire pit, or spend time in the garden area, with its stone path and mature landscaping. Fresh interior paint adds a welcoming feel throughout the home. An attached two-car garage and driveway provide convenient parking.
Shopping and dining at Bella Terra, parks, and schools are nearby, with convenient access to the 405 Freeway. Come see this home in person and make it yours!
A fireplace, built-in shelving, and plantation shutters add character to the living room, which opens to the dining area. Custom cabinetry, granite countertops, a center island with seating, and stainless steel appliances highlight the kitchen, which connects to the family room. A window over the kitchen sink looks out to the pool. The generously sized main-level primary suite includes its own bathroom and plenty of space for a comfortable sitting area to read or relax. A second bedroom and guest bathroom complete the main level.
Upstairs are two bedrooms, a remodeled bathroom, and the office/flex space. Both bedrooms have their own sliding glass doors opening to a covered balcony overlooking the pool, another spot for morning coffee or relaxing outdoors. Exterior stairs connect the balcony to the backyard.
Enjoy afternoons by the pool and spa, gather around the poolside fire pit, or spend time in the garden area, with its stone path and mature landscaping. Fresh interior paint adds a welcoming feel throughout the home. An attached two-car garage and driveway provide convenient parking.
Shopping and dining at Bella Terra, parks, and schools are nearby, with convenient access to the 405 Freeway. Come see this home in person and make it yours!
Property Details
Price:
$1,395,000
MLS #:
NP26217447
Status:
Active
Beds:
4
Baths:
3
Type:
Single Family
Subtype:
Single Family Residence
Neighborhood:
67sofbolsaeofbeach
Listed Date:
Oct 8, 2026
Finished Sq Ft:
2,555
Lot Size:
6,000 sqft / 0.14 acres (approx)
Year Built:
1966
See this Listing
Schools
School District:
Huntington Beach Union High
Interior
Appliances
DW, GD, MW, RF, GS, DO, HOD, WHU
Bathrooms
1 Full Bathroom, 2 Three Quarter Bathrooms
Cooling
CA
Flooring
TILE, LAM
Heating
FA
Interior Features
BI, CF, CRWN, RECL, GRNC, BL
Laundry Features
IG
Levels
U
Main Level Bathrooms
2
Main Level Bedrooms
2
Exterior
Architectural Style
TRD
Attached Garage YN
1
Common Walls
NCW
Community Features
SDW, SL
Construction Materials
STC
Fencing
BW, ST
Garage Spaces
2
Other Structures
SH
Parking Spots
6
Parking Total
6
Patio And Porch Features
CO, SEE
Roof
CMP
Security Features
SD, COD
Spa Features
HT, IG, PVT
View
PL
Window Features
SCR, DPW
Financial
Map
Community
- Address8981 Blackheath CR Westminster CA
- SubdivisionOther (OTHR)
- CityWestminster
- CountyOrange
- Zip Code92683
Subdivisions in Westminster
Market Summary
Current real estate data for Single Family in Westminster as of Oct 16, 2026
126
Single Family Listed
83
Avg DOM
462
Avg $ / SqFt
$888,721
Avg List Price
Property Summary
- Located in the Other (OTHR) subdivision, 8981 Blackheath CR Westminster CA is a Single Family for sale in Westminster, CA, 92683. It is listed for $1,395,000 and features 4 beds, 3 baths, and has approximately 2,555 square feet of living space, and was originally constructed in 1966. The current price per square foot is $546. The average price per square foot for Single Family listings in Westminster is $462. The average listing price for Single Family in Westminster is $888,721.
Similar Listings Nearby
 Courtesy of Surterre Properties Inc.. Disclaimer: All data relating to real estate for sale on this page comes from the Broker Reciprocity (BR) of the California Regional Multiple Listing Service. Detailed information about real estate listings held by brokerage firms other than include the name of the listing broker. Neither the listing company nor shall be responsible for any typographical errors, misinformation, misprints and shall be held totally harmless. The Broker providing this data believes it to be correct, but advises interested parties to confirm any item before relying on it in a purchase decision. Copyright 2026. California Regional Multiple Listing Service. All rights reserved.
8981 Blackheath CR
Westminster, CA