
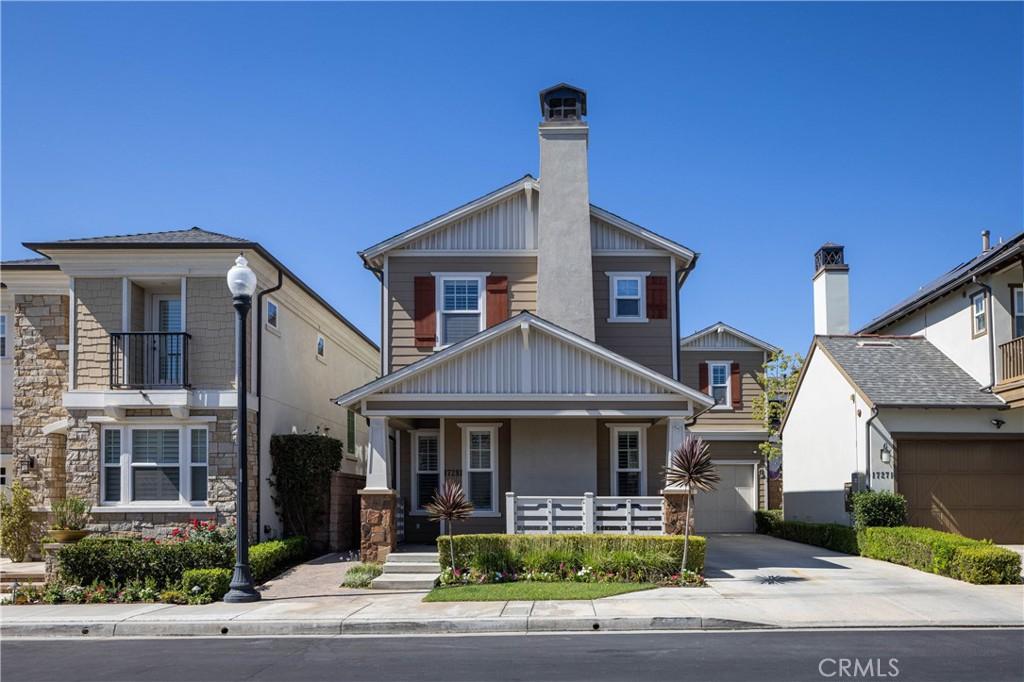
Located in the sought-after Brightwater community of Huntington Beach, this beautiful coastal home offers 4 bedrooms, 2.5 bathrooms, and a private patio with a custom spa. The bright and airy floorplan features high ceilings, custom finishes, and wood flooring throughout the main level. An inviting living room with a fireplace leads to the spacious kitchen, featuring stainless steel appliances, granite countertops, a built-in Sub-Zero refrigerator, and a large center island with seating. Thoughtful storage includes ceiling-height cabinetry, a built-in hutch at the breakfast nook, and a walk-in pantry beneath the staircase. The kitchen opens to a dining area with access to the private outdoor patio – ideal for entertaining or relaxing in the custom spa.
All four bedrooms are upstairs, including a spacious primary suite with a pitched ceiling, walk-in closet, and an en-suite bathroom with dual sinks, granite countertops, a soaking tub, and a custom-designed shower. Three additional bedrooms share a large bathroom with dual sinks. An upstairs laundry room with a sink and separate linen storage complete the second level. Additional highlights include a 2-car garage and an extra-long driveway with room for two additional vehicles.
Brightwater amenities include a clubhouse with a full kitchen, swimming pool and spa, fitness center, and five neighborhood parks, with access to scenic trails around the Bolsa Chica Ecological Reserve. Enjoy walks along the wetlands and easy access to Huntington Harbour, the beach, shopping, and dining – all from one of Huntington Beach’s most desirable coastal communities.
All four bedrooms are upstairs, including a spacious primary suite with a pitched ceiling, walk-in closet, and an en-suite bathroom with dual sinks, granite countertops, a soaking tub, and a custom-designed shower. Three additional bedrooms share a large bathroom with dual sinks. An upstairs laundry room with a sink and separate linen storage complete the second level. Additional highlights include a 2-car garage and an extra-long driveway with room for two additional vehicles.
Brightwater amenities include a clubhouse with a full kitchen, swimming pool and spa, fitness center, and five neighborhood parks, with access to scenic trails around the Bolsa Chica Ecological Reserve. Enjoy walks along the wetlands and easy access to Huntington Harbour, the beach, shopping, and dining – all from one of Huntington Beach’s most desirable coastal communities.
Property Details
Price:
$1,799,000
MLS #:
NP26216119
Status:
Active
Beds:
4
Baths:
3
Type:
Single Family
Subtype:
Single Family Residence
Neighborhood:
15westhuntingtonbeach
Listed Date:
Oct 8, 2026
Finished Sq Ft:
1,995
Lot Size:
2,918 sqft / 0.07 acres (approx)
Year Built:
2011
See this Listing
Schools
School District:
Huntington Beach Union High
Elementary School:
Hope View
Middle School:
Mesa View
High School:
Huntington Beach
Interior
Appliances
DW, FZ, MW, RF, GO, GR, _6BS
Bathrooms
2 Full Bathrooms, 1 Half Bathroom
Cooling
CA, DL, ZN
Flooring
TILE, WOOD, CARP
Heating
CF
Interior Features
RECL, GRNC
Laundry Features
IR, IN
Levels
U
Main Level Bathrooms
1
Exterior
Architectural Style
CRF
Attached Garage YN
1
Common Walls
NCW
Community Features
SDW, SL, CRB, CW, PSV
Fencing
BW
Garage Spaces
2
Parking Spots
2
Parking Total
2
Patio And Porch Features
PTO, POF
Spa Features
AS, IG, PVT, COM
View
NO
Financial
HOA Fee
$325
HOA Fee 2
$105
HOA Fee 2 Frequency
MO
HOA Fee Frequency
MO
Map
Community
- Address17281 Osterville Lane Huntington Beach CA
- SubdivisionOther (OTHR)
- CityHuntington Beach
- CountyOrange
- Zip Code92649
Subdivisions in Huntington Beach
- Bayport BAYP
- Beach Homes BCHM
- Beach Homes North BCHN
- Beachwalk BCWK
- Bolsa Landmark BLAN
- Bolsa Park BOLS
- Brisas Del Mar BRDM
- Broadmoor HBRD
- Cabo Del Mar CABO
- Calif. Classics By The Sea CCBS
- California Classics 15 CALI
- Century Shores CSHO
- Classic Crest 17 CLAC
- Coral Cay CORC
- Crytsal Island CRYI
- Davenport Island HDAV
- Delway Townhomes DLWY
- Downtown Area DOWN
- Dutch Haven America 16 DHAM
- Dutch Haven America 17 DHAM
- Dutch Haven Marina DHMA
- Fashion Shores I FSNS
- Fashion Shores II FSN2
- Gables GAHB
- Gilbert Island HGIL
- Glen Mar West GMWE
- Goldenwest Estates GEHB
- Goldenwest Estates II GWE2
- Goldenwest Estates old GWEO
- Goldenwest Park GWPK
- Greystone Landing GREL
- Harbor Heights Villas HHVA
- Harboring Villas HRVL
- Harbour Pointe HRPT
- Harbour Vista HARV
- Holly Street Townhomes HSTH
- Humboldt Island HHUM
- Huntington Bay HBAY
- Huntington Bayshore HBSH
- Huntington Beach Estates HBES
- Huntington Continental HCON
- Huntington Crest Newer HCRN
- Huntington Landmark Townhomes HLAN
- Huntington Pacific HPAC
- Huntington Place HUNP
- Huntington Seacliff HSEA
- Huntington Strand HSTR
- Huntington Township HHTS
- Huntington View HTVW
- Huntington View Point No. HVPN
- Huntington Viewpoint HVPT
- Huntington West HWST
- La Cuesta By Sea LBSC
- Landing LNDG
- Landmark LAND
- Las Fuentes LFVE
- Mainland HHML
- Meadow Homes Ellis & Bushard MHEB
- Newport West NEWP
- Ocean Colony OCNC
- Pacific Ranch Townhomes PRAT
- Pacific Ranch Villas PRAV
- Pacific Sands Imperial PSIM
- Park Huntington PKHU
- Park Place PKPL
- Pelican Pointe Villas PPVL
- Pier Colony PRCL
- Pierhouse Condos PRHS
- Pointe Surfside PTSS
- Portofino Cove Condos HHPC
- Premier 15 PREM
- Prestige 15 Tr 5792 PRES
- Riviera Shea RISH
- Sea Colony at The Waterfront SCLW
- Sea Cove at The Waterfront SCVW
- Sea Harbour SEHR
- Seabridge HHSB
- Seabridge Townhomes SBTH
- Seabridge Villas SBVL
- Seacliff Club Series HSCS
- Seacliff Estates I HSG1
- Seacliff Estates II HSG2
- Seacliff Master Series HSCM
- Seacliff Palms SECP
- Seagate SEAG
- Seaside Village SSVG
- Seawind I SEAW
- Showcase SHOW
- Sol Vista Beach/Heil SVBH
- South Shores SSHO
- Springdale West SPWE
- St. Augustine 2 STA2
- Stardust Edwards/McFadden STAR
- Starlight Mesa Dist 14 STME
- Suburbia Park SUBU
- Sunkist Plaza SUNK
- Sunset Beach SUNB
- Surfcrest SRFC
- Tennis Estates TENN
- Trinidad Island HTRI
- Villa Milano VILM
- Villa Pacific VPAC
- Villa Warner VWAR
- Village Townhomes VGTH
- Weatherly Bay WEAB
- Westmont WMON
- Windward Cove WWCV
- Yorktowne YORK
Market Summary
Current real estate data for Single Family in Huntington Beach as of Oct 16, 2026
604
Single Family Listed
69
Avg DOM
488
Avg $ / SqFt
$1,308,410
Avg List Price
Property Summary
- Located in the Other (OTHR) subdivision, 17281 Osterville Lane Huntington Beach CA is a Single Family for sale in Huntington Beach, CA, 92649. It is listed for $1,799,000 and features 4 beds, 3 baths, and has approximately 1,995 square feet of living space, and was originally constructed in 2011. The current price per square foot is $902. The average price per square foot for Single Family listings in Huntington Beach is $488. The average listing price for Single Family in Huntington Beach is $1,308,410.
Similar Listings Nearby
 Courtesy of Compass. Disclaimer: All data relating to real estate for sale on this page comes from the Broker Reciprocity (BR) of the California Regional Multiple Listing Service. Detailed information about real estate listings held by brokerage firms other than include the name of the listing broker. Neither the listing company nor shall be responsible for any typographical errors, misinformation, misprints and shall be held totally harmless. The Broker providing this data believes it to be correct, but advises interested parties to confirm any item before relying on it in a purchase decision. Copyright 2026. California Regional Multiple Listing Service. All rights reserved.
17281 Osterville Lane
Huntington Beach, CA