
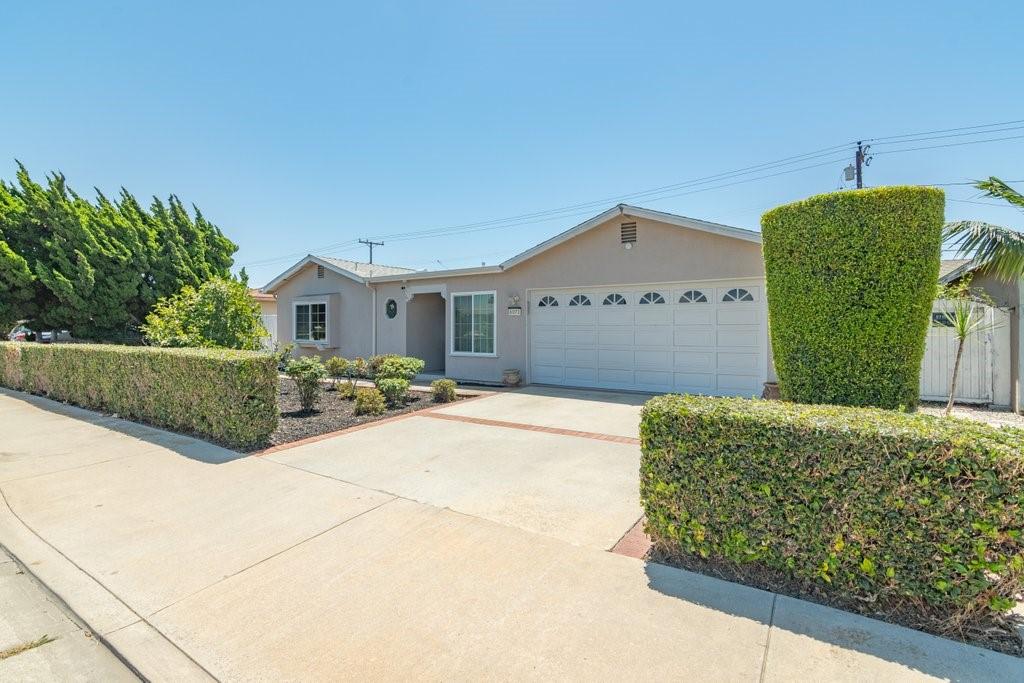
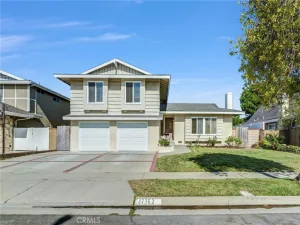
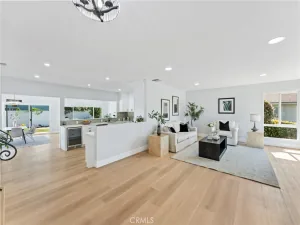
Welcome to this beautiful 3-bedroom, 2-bathroom 1,950 sq. ft. single-story home in Westminster, where thoughtful upgrades, comfortable living spaces, and an inviting indoor-outdoor lifestyle come together. From the moment you enter, you’ll appreciate the warmth and character of rosewood flooring, crown molding, upgraded baseboards, and recessed lighting. The spacious open floor plan offers a living room, family room, and formal dining area, creating an ideal setting for everyday living and entertaining. The family room features a cozy fireplace and ceiling fan, while the upgraded kitchen combines style and functionality with granite countertops, upgraded cabinetry, recessed lighting, a gas range, over-the-range microwave, and stainless steel appliances. The kitchen appliances (including refrigerator), and the washer & dryer are all included in the sale and were purchased in 2021. A convenient laundry room with a utility sink adds to the home’s functionality. The hallway bathroom offers a relaxing jetted tub. Step outside to enjoy a private backyard retreat featuring a covered patio with two ceiling fans, beautifully landscaped front and rear yards, and fruit trees including avocado, kumquat, fig, pomegranate, apple, dragon fruit, banana, and lemon. Planter boxes provide additional space for gardening and herbs. A unique bonus is the versatile additional room attached to the home with a separate private backyard entrance. Complete with an HVAC vent, electrical outlets, and shelving, this flexible bonus space is ideal for a home office, hobby room, creative studio, workout area, or other personal needs. Home improvements include a new electrical breaker panel and outlets (2021), all-new windows and sliding glass door (2021), concrete added to the side yard (2021), roof replaced and rain gutters (2023), custom garage cabinets (2024), whole-house water softener and filtration system (2024), and new garage door opener (2024). The garage also features a built-in workbench and custom cabinets for exceptional storage and workspace. Ideally located just minutes from Huntington Beach, Seal Beach, and Sunset Beach, with easy access to the 22 and 405 freeways. Nearby parks, schools, shopping, dining, and everyday conveniences add to the appeal. Comfort, functionality, upgrades, and an exceptional location make this Westminster home a wonderful place to call home!
Property Details
Price:
$1,199,000
MLS #:
SW26166111
Status:
Active
Beds:
3
Baths:
2
Type:
Single Family
Subtype:
Single Family Residence
Neighborhood:
60westminstersouthofwestminsterwofbeach
Listed Date:
Aug 4, 2026
Finished Sq Ft:
1,950
Lot Size:
7,228 sqft / 0.17 acres (approx)
Year Built:
1954
See this Listing
Schools
School District:
Huntington Beach Union High
Interior
Bathrooms
1 Full Bathroom, 1 Three Quarter Bathroom
Cooling
CA
Flooring
WOOD
Laundry Features
GAS, IN, DINC, WINC
Levels
A
Main Level Bathrooms
2
Main Level Bedrooms
3
Exterior
Attached Garage YN
1
Common Walls
NCW
Community Features
SDW, CRB, CW
Garage Spaces
2
Parking Spots
2
Parking Total
2
Spa Features
NO
View
NE
Financial
Map
Community
- Address6072 Chinook Ave. Westminster CA
- SubdivisionOther (OTHR)
- CityWestminster
- CountyOrange
- Zip Code92683
Subdivisions in Westminster
Market Summary
Current real estate data for Single Family in Westminster as of Aug 17, 2026
97
Single Family Listed
73
Avg DOM
458
Avg $ / SqFt
$889,035
Avg List Price
Property Summary
- Located in the Other (OTHR) subdivision, 6072 Chinook Ave. Westminster CA is a Single Family for sale in Westminster, CA, 92683. It is listed for $1,199,000 and features 3 beds, 2 baths, and has approximately 1,950 square feet of living space, and was originally constructed in 1954. The current price per square foot is $615. The average price per square foot for Single Family listings in Westminster is $458. The average listing price for Single Family in Westminster is $889,035.
Similar Listings Nearby

 Courtesy of Arrive Real Estate. Disclaimer: All data relating to real estate for sale on this page comes from the Broker Reciprocity (BR) of the California Regional Multiple Listing Service. Detailed information about real estate listings held by brokerage firms other than include the name of the listing broker. Neither the listing company nor shall be responsible for any typographical errors, misinformation, misprints and shall be held totally harmless. The Broker providing this data believes it to be correct, but advises interested parties to confirm any item before relying on it in a purchase decision. Copyright 2026. California Regional Multiple Listing Service. All rights reserved.
6072 Chinook Ave.
Westminster, CA