

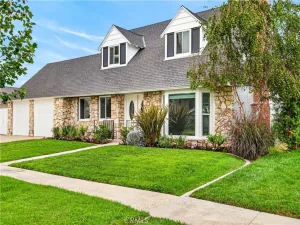
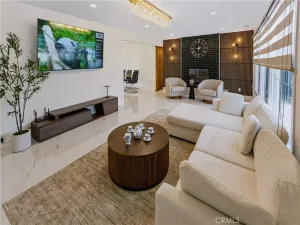
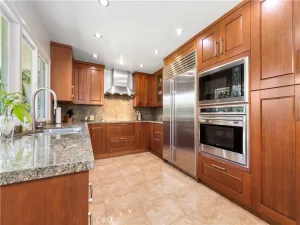
Welcome to this immaculate 4-bedroom, 2.5-bathroom single-level home, boasting 2,161 sqft of beautifully upgraded living space on a large 6000 sq ft lot. Superb location on a quiet street. Walking distance to the highly-ranked public magnet school Oxford Academy. The property exudes curb appeal with its meticulously manicured lawn and a charming, accent front door. Step inside to discover a home that unfolds with elegance and comfort. To your right, a cozy living room awaits, complete with a electric fireplace and open floor plan, perfect for enjoying So Cal sun shine. Living open to upgraded large kitchen with plenty of storage for those who loves entertaining guest. The home features a blend of tile and vinyl flooring throughout, enhancing its sophisticated charm. Freshly painted interiors add a touch of modernity, while quartz countertops provide a luxurious feel. The remodeled kitchen is a chef’s delight, equipped with a brand new appliance package and wine cooler, recessed lighting, tile backsplash. All four bedrooms have large windows for plenty of sunlight. The featured master bedroom is a true retreat in the first floor, featuring his & her closets and an ensuite bathroom with a spacious walk-in shower and quartz countertops. The freshly painted large garage, with new wifi ready garage door and opener and EV charging outlet. There is plenty of parking, as the driveway can accommodate 3 cars! The backyard is an entertainer’s dream, boasting a large patio with a seperate area and plenty of lighting. The low-maintenance backyard also features plenty of space for additional home gardening space. Located in a prime area, close to Fwy 91, and 22, offering a perfect blend of comfort, luxury, and convenience. Don’t miss the opportunity to own this beautiful home, ideal for both relaxation and entertainment. Schedule your viewing today and step into your dream home!
Property Details
Price:
$1,499,900
MLS #:
RS26170596
Status:
Active
Beds:
4
Baths:
3
Type:
Single Family
Subtype:
Single Family Residence
Neighborhood:
699notdefined
Listed Date:
Aug 6, 2026
Finished Sq Ft:
2,161
Lot Size:
6,000 sqft / 0.14 acres (approx)
Year Built:
1964
See this Listing
Schools
School District:
Cypress School District
Elementary School:
Morris
Middle School:
Lexington
High School:
Cypress
Interior
Appliances
DW, MW, FSR
Bathrooms
2 Full Bathrooms, 1 Half Bathroom
Cooling
CA, HP, SR16
Flooring
TILE, VINY
Heating
HP, CF
Interior Features
RECL, OFP, QTZC
Laundry Features
GAS, GE, IR, IN, WH
Levels
U
Main Level Bathrooms
2
Main Level Bedrooms
1
Exterior
Attached Garage YN
1
Common Walls
NCW
Community Features
SDW, SL, CRB
Construction Materials
STC, WOD, DWAL
Exterior Features
RG
Fencing
BW, WD, GOOD
Garage Spaces
2
Parking Spots
5
Parking Total
5
Patio And Porch Features
CON
Roof
SHN
Security Features
SD, COD
Spa Features
NO
View
NE
Window Features
LWE, SCR, DPW
Financial
Map
Community
- Address5102 Canterbury DR Cypress CA
- CityCypress
- CountyOrange
- Zip Code90630
Subdivisions in Cypress
Market Summary
Current real estate data for Single Family in Cypress as of Aug 14, 2026
64
Single Family Listed
61
Avg DOM
431
Avg $ / SqFt
$748,506
Avg List Price
Property Summary
- 5102 Canterbury DR Cypress CA is a Single Family for sale in Cypress, CA, 90630. It is listed for $1,499,900 and features 4 beds, 3 baths, and has approximately 2,161 square feet of living space, and was originally constructed in 1964. The current price per square foot is $694. The average price per square foot for Single Family listings in Cypress is $431. The average listing price for Single Family in Cypress is $748,506.
Similar Listings Nearby
 Courtesy of Fathom Realty Group Inc. Disclaimer: All data relating to real estate for sale on this page comes from the Broker Reciprocity (BR) of the California Regional Multiple Listing Service. Detailed information about real estate listings held by brokerage firms other than include the name of the listing broker. Neither the listing company nor shall be responsible for any typographical errors, misinformation, misprints and shall be held totally harmless. The Broker providing this data believes it to be correct, but advises interested parties to confirm any item before relying on it in a purchase decision. Copyright 2026. California Regional Multiple Listing Service. All rights reserved.
5102 Canterbury DR
Cypress, CA