
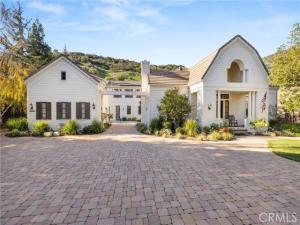
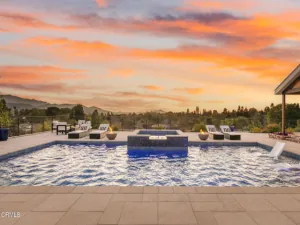
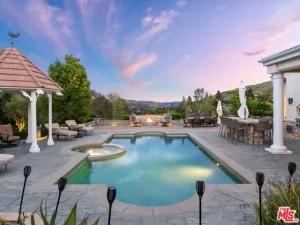
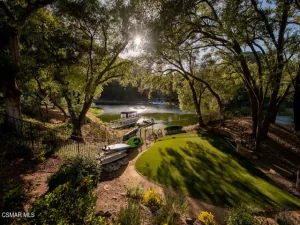
Nestled on a sprawling 4.76 acres in the prestigious gated community of Hidden Valley Estates this property is an entertainer’s dream. Located in the most private location in the neighborhood down a long driveway and surrounded by open space. The spacious family room with a fireplace opens to a gourmet kitchen with granite countertops, a huge center island with refrigerator drawers, a Viking 6-burner gas range, double oven, and a Subzero refrigerator, Thermador dishwasher, a butler’s pantry with a Viking wine refrigerator and a large walk-in pantry. Also, located on the first level is a downstairs en-suite bedroom, spacious laundry room, library/office with a fireplace and built-in bookshelves with a ladder, formal living room w/ a fireplace, and an impressive formal dining room. Upstairs is the luxurious primary en-suite complete with a fireplace, sitting area, two walk-in closets and a balcony to enjoy the serene mountain views. There are 3 more spacious en-suite bedrooms, 2 of which were recently expanded. Outside is the perfect entertaining area with a spacious covered patio w/ a fireplace, built-in heaters, built-in barbeque area, a newer sparkling pool w/ a fun waterslide, waterfall, and spa. In addition, there is a recently added guest house and a 3000-bottle subterranean wine cellar. There is still more yard to enjoy with lots of open grassy area perfect for a sports court and hillside with irrigation perhaps for a vineyard or orchard. All this plus a 4-car garage, owned solar panels, and a whole house generator. This home is conveniently located close to amazing restaurants, shopping, award-winning schools, and Sherwood, yet it feels like a peaceful & tranquil retreat. Truly, a one-of-a-kind property.
Property Details
Price:
$5,889,000
MLS #:
SR26085986
Status:
Active
Beds:
6
Baths:
6.5
Type:
Single Family
Subtype:
Single Family Residence
Subdivision:
Hidden Valley Estates 750
Neighborhood:
wvwestlakevillage
Listed Date:
Apr 21, 2026
Finished Sq Ft:
6,221
Lot Size:
207,345 sqft / 4.76 acres (approx)
Year Built:
2006
Cape CodPoolCommunity GatedWv – Westlake VillageWvwestlakevillageHidden Valley Estates 750Conejo Valley Unified
Ask a Question
See this Listing
Schools
School District:
Conejo Valley Unified
Interior
Appliances
Tankless Water Heater, Double Oven, Gas Oven, Free-Standing Range, Convection Oven, Gas Cooktop, Water Purifier, Water Line to Refrigerator, Ice Maker, Range Hood, Built-In Range, Self Cleaning Oven, Refrigerator, Barbecue, Gas Range, Disposal, 6 Burner Stove, Dishwasher, Hot Water Circulator, Vented Exhaust Fan, Microwave, Water Heater
Bathrooms
6 Full Bathrooms, 1 Half Bathroom
Cooling
Electric, Central Air
Flooring
Carpet, Wood
Heating
Natural Gas, Forced Air
Interior Features
High Ceilings, Granite Counters, Wired for Sound, Pantry, Dry Bar, Recessed Lighting, Tile Counters, Ceiling Fan(s), Open Floorplan, Bar, Cathedral Ceiling(s), Wired for Data, Crown Molding, Balcony, Built-in Features, Two Story Ceilings, Storage
Laundry Features
Inside, Laundry Room, Gas & Electric Dryer Hookup, Washer Hookup, Washer Included, Dryer Included
Levels
Two
Main Level Bathrooms
2
Main Level Bedrooms
1
Exterior
Accessibility Features
48 Inch Or More Wide Halls, Accessible Doors, 2+ Access Exits, Parking
Architectural Style
Cape Cod
Association Amenities
Management, Controlled Access, Maintenance Grounds
Attached Garage YN
1
Common Walls
No Common Walls
Community Features
Curbs, Horse Trails, Biking, Hiking, Mountainous, Street Lights, Storm Drains, Preserve/Public Land, Sidewalks, Suburban
Construction Materials
Cement Siding, Stone Veneer
Covered Spaces
4
Direction Faces
East
Exterior Features
Sump Pump, Rain Gutters, Barbecue, Lighting
Garage Spaces
4
Lot Features
Sprinklers Drip System, Sprinklers On Side, Sprinklers Timer, Yard, Lawn, Landscaped, Sprinklers In Rear, Level with Street, Sprinkler System, Front Yard, 2-5 Units/Acre, Cul-De-Sac, Sprinklers In Front, Garden
Open Parking Spaces
5
Open Parking YN
1
Other Structures
Guest House, Guest House Detached, Second Garage, Second Garage Attached, Shed(s)
Parking Features
Garage, Gated, Guest, Driveway Level, Private, Parking Space, Workshop in Garage, Garage Faces Rear, Garage – Two Door, Direct Access, Driveway – Combination, Porte-Cochere, Garage Door Opener
Parking Spots
9
Parking Total
9
Patio And Porch Features
Covered, Front Porch, Concrete, Patio Open, Stone, Slab, Rear Porch, Wrap Around
Roof
Concrete
Security Features
Fire Sprinkler System, Card/Code Access, Closed Circuit Camera(s), Carbon Monoxide Detector(s), Fire and Smoke Detection System, Wired for Alarm System, Security System, Smoke Detector(s), Gated Community, Automatic Gate
Spa Features
In Ground, Private, Heated, Gunite
Stories
2
View
Mountain(s), Pool, Hills
Window Features
Shutters, Double Pane Windows, Tinted Windows, Insulated Windows, Drapes, Wood Frames, Screens
Financial
HOA Fee
$777
HOA Fee Frequency
Monthly
HOA Name
Hidden Valley Estates
HOA Phone
8054131170
Map
Community
- Address1005 Cheshire Hills Court Westlake Village CA
- SubdivisionHidden Valley Estates (750)
- CityWestlake Village
- CountyVentura
- Zip Code91361
Subdivisions in Westlake Village
- Braemar S/F NR-777 – 777
- Braemar Townhomes 753
- Braemar Townhomes NR-753 – 753
- Clubview Townhomes NR-749 – 749
- Country Club Estates 785
- Country Club Estates NR-785 – 785
- Custom NR-736 – 736
- Estates at North Pointe NR-618 – 618
- Fairway Oaks NR-754 – 754
- First Neighborhood/Custom-705 – 705
- Foxmoor 706
- Foxmoor-706 – 706
- Griffin Three Springs 735
- Hidden Canyon 760
- Los Robles Hills-621 – 621
- Northshore 716
- Northshore-716 – 716
- Oak Forest Mobile Homes-741
- Southshore Hills 720
- Southshore Hills-720 – 720
- Summer Shores-721 – 721
- The Shore/South Shore 719
- The Shore/Southshore-719 – 719
- Village Glen 724
- Village Glen-724
- Village Glen-724 – 724
- Westlake Bay 728
- Westlake Bay-728 – 728
- Westlake Cove-797 – 797
- Westlake Island 711
- Westlake Pointe 771
- Westlake Trails 704
- Westpark Condos 755
- Westpark Condos-755 – 755
- Westshore 738
Market Summary
Current real estate data for Single Family in Westlake Village as of Oct 21, 2026
84
Single Family Listed
65
Avg DOM
742
Avg $ / SqFt
$3,242,361
Avg List Price
Property Summary
- Located in the Hidden Valley Estates (750) subdivision, 1005 Cheshire Hills Court Westlake Village CA is a Single Family for sale in Westlake Village, CA, 91361. It is listed for $5,889,000 and features 6 beds, 7 baths, and has approximately 6,221 square feet of living space, and was originally constructed in 2006. The current price per square foot is $947. The average price per square foot for Single Family listings in Westlake Village is $742. The average listing price for Single Family in Westlake Village is $3,242,361.
Similar Listings Nearby
 Courtesy of Twin Oaks Realty. Disclaimer: All data relating to real estate for sale on this page comes from the Broker Reciprocity (BR) of the California Regional Multiple Listing Service. Detailed information about real estate listings held by brokerage firms other than include the name of the listing broker. Neither the listing company nor shall be responsible for any typographical errors, misinformation, misprints and shall be held totally harmless. The Broker providing this data believes it to be correct, but advises interested parties to confirm any item before relying on it in a purchase decision. Copyright 2026. California Regional Multiple Listing Service. All rights reserved.
1005 Cheshire Hills Court
Westlake Village, CA