

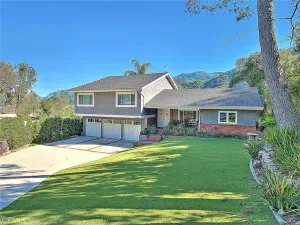
Tucked away at the top of a long driveway in coveted Foxmoor Hills, this beautifully reimagined home offers seamless indoor-outdoor living on an expansive, nearly flat 14,489-square-foot lot. Extensively renovated with exceptional attention to detail, the home blends sophisticated design, functionality, and comfort.Featuring 4 bedrooms and 3 bathrooms, including a bedroom and full bath on the main level, the residence showcases warm neutral finishes, wide-plank engineered hardwood flooring, custom millwork, smooth-coat walls, and designer lighting throughout.Enter through a private gated courtyard into an inviting living room highlighted by a striking floor-to-ceiling fireplace clad in glazed porcelain with a subtle metallic sheen. Expansive sliding doors open to the backyard, creating a seamless connection between indoor and outdoor living spaces.At the heart of the home is a meticulously redesigned kitchen anchored by a dramatic oversized island finished with a two-toned waterfall-edge Caesarstone countertop. Custom soft-close cabinetry, paneled Sub-Zero refrigeration, a paneled Bosch dishwasher, Wolf appliances, and thoughtfully integrated storage create a clean, sophisticated aesthetic. A sunny built-in bistro nook with custom bench seating and cabinetry provides the perfect space for casual dining, morning coffee, or working from home.The adjacent family room flows effortlessly from the kitchen and opens directly to the backyard, creating an ideal setting for both everyday living and entertaining.Upstairs, the primary suite was thoughtfully reimagined to create a private retreat featuring a custom walk-in closet, built-in storage cabinetry, and a spa-inspired bath with designer finishes and fixtures. Two additional bedrooms and a beautifully remodeled bathroom complete the upper level.Designed for year-round enjoyment, the resort-inspired backyard features a fully renovated pool and spa by South Coast Pool & Spa, complete with pool-length entry steps, a Baja shelf, enlarged spa, and updated equipment. Additional outdoor amenities include a built-in BBQ kitchen with refrigerator, outdoor fireplace, lush landscaping, new fencing, multiple gathering areas, and generous patio spaces for dining and relaxation.Additional improvements include new dual-pane windows and sliding doors, new interior and exterior doors, a redesigned staircase and railing system, a new HVAC system, upgraded electrical panel, and carefully curated selections of custom tile, hardware, plumbing fixtures, lighting, and paint colors throughout.The result is a truly turnkey home that perfectly balances timeless design, modern functionality, and an exceptional indoor-outdoor lifestyle.
Property Details
Price:
$1,899,000
MLS #:
226002510
Status:
Active
Beds:
4
Baths:
3
Type:
Single Family
Subtype:
Single Family Residence
Subdivision:
Foxmoor Hills-709 – 709
Neighborhood:
wvwestlakevillage
Listed Date:
May 29, 2026
Finished Sq Ft:
2,458
Lot Size:
14,374 sqft / 0.33 acres (approx)
Year Built:
1971
See this Listing
Schools
School District:
Conejo Valley Unified
Interior
Appliances
DW, FZ, MW, RF, GAS, DO, HOD
Bathrooms
2 Full Bathrooms, 1 Three Quarter Bathroom
Cooling
CA
Flooring
WOOD
Heating
FA, GAS, FIR
Interior Features
RECL, OFP, HCEL
Laundry Features
IG
Levels
U
Exterior
Attached Garage YN
1
Common Walls
NCW
Construction Materials
STC
Garage Spaces
3
Parking Spots
3
Parking Total
3
Patio And Porch Features
POF
Spa Features
IG, PVT
View
MT
Window Features
DPW
Financial
HOA Fee
$235
HOA Fee Frequency
ANU
Map
Community
- Address1659 Bucksglen CT Westlake Village CA
- SubdivisionFoxmoor Hills-709 – 709
- CityWestlake Village
- CountyVentura
- Zip Code91361
Subdivisions in Westlake Village
- Braemar S/F NR-777 – 777
- Braemar Townhomes 753
- Braemar Townhomes NR-753 – 753
- Clubview Townhomes NR-749 – 749
- Country Club Estates 785
- Country Club Estates NR-785 – 785
- Custom NR-736 – 736
- Estates at North Pointe NR-618 – 618
- Fairway Oaks NR-754 – 754
- First Neighborhood/Custom-705 – 705
- Foxmoor 706
- Foxmoor-706 – 706
- Griffin Three Springs 735
- Hidden Canyon 760
- Los Robles Hills-621 – 621
- Northshore 716
- Northshore-716 – 716
- Oak Forest Mobile Homes-741
- Southshore Hills 720
- Southshore Hills-720 – 720
- Summer Shores-721 – 721
- The Shore/South Shore 719
- The Shore/Southshore-719 – 719
- Village Glen 724
- Village Glen-724
- Village Glen-724 – 724
- Westlake Bay 728
- Westlake Bay-728 – 728
- Westlake Cove-797 – 797
- Westlake Island 711
- Westlake Pointe 771
- Westlake Trails 704
- Westpark Condos 755
- Westpark Condos-755 – 755
- Westshore 738
Market Summary
Current real estate data for Single Family in Westlake Village as of May 31, 2026
123
Single Family Listed
76
Avg DOM
549
Avg $ / SqFt
$2,382,121
Avg List Price
Property Summary
- Located in the Foxmoor Hills-709 – 709 subdivision, 1659 Bucksglen CT Westlake Village CA is a Single Family for sale in Westlake Village, CA, 91361. It is listed for $1,899,000 and features 4 beds, 3 baths, and has approximately 2,458 square feet of living space, and was originally constructed in 1971. The current price per square foot is $773. The average price per square foot for Single Family listings in Westlake Village is $549. The average listing price for Single Family in Westlake Village is $2,382,121.
Similar Listings Nearby
 Courtesy of Compass. Disclaimer: All data relating to real estate for sale on this page comes from the Broker Reciprocity (BR) of the California Regional Multiple Listing Service. Detailed information about real estate listings held by brokerage firms other than include the name of the listing broker. Neither the listing company nor shall be responsible for any typographical errors, misinformation, misprints and shall be held totally harmless. The Broker providing this data believes it to be correct, but advises interested parties to confirm any item before relying on it in a purchase decision. Copyright 2026. California Regional Multiple Listing Service. All rights reserved.
1659 Bucksglen CT
Westlake Village, CA