
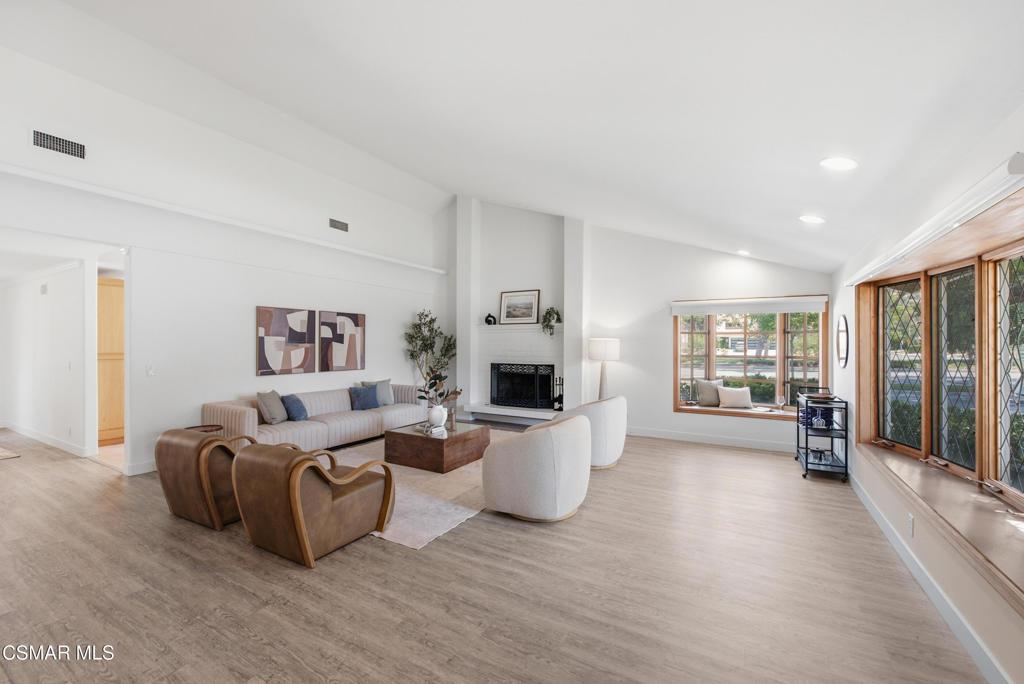
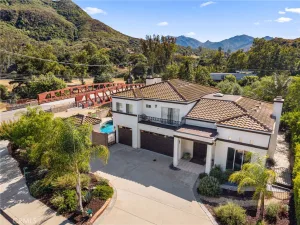
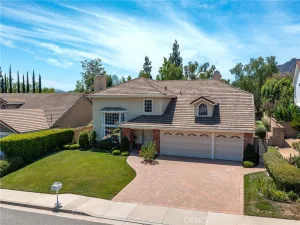
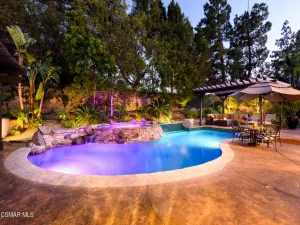
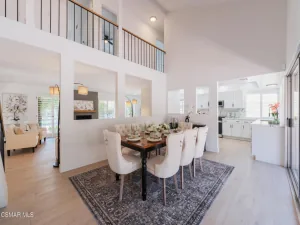
Set in the sought-after Foxmoor community, this spacious home offers the room, flexibility, and inviting indoor-outdoor lifestyle buyers are looking for. Soaring vaulted ceilings create an impressive first impression in the light-filled living room, while beautiful bay windows throughout add character and bring in an abundance of natural light. The expansive kitchen is designed to be the heart of the home, featuring a center island, abundant cabinetry, generous prep space, and easy access to the backyard. Just beyond, the formal dining room flows into a welcoming family room with a wet bar, creating a natural gathering space for everything from everyday evenings to entertaining friends and family. A downstairs bedroom or office, full bathroom, and dedicated laundry room add valuable flexibility for guests, working from home, or multigenerational living. Upstairs, retreat to the spacious primary suite with vaulted ceilings, two large closets, and a cozy double-sided fireplace shared with the ensuite bath. Dual vanities, a soaking tub, separate shower, and private water closet complete the space. Two additional upstairs bedrooms feature charming bay windows and share a hall bath with an oversized vanity and tub/shower combination. Outside, the flat backyard offers a blank canvas for entertaining, play, gardening, or creating your own outdoor retreat. A three-car garage provides plenty of parking and storage, while Foxmoor residents enjoy access to scenic greenbelts and a community pool. Conveniently located near parks and highly regarded schools, this is a wonderful opportunity to enjoy the space, lifestyle, and community that make Foxmoor such a desirable place to call home.
Property Details
Price:
$1,455,000
MLS #:
226003751
Status:
Active
Beds:
4
Baths:
3
Type:
Single Family
Subtype:
Single Family Residence
Subdivision:
Foxmoor-706 – 706
Neighborhood:
wvwestlakevillage
Listed Date:
Aug 6, 2026
Finished Sq Ft:
2,922
Lot Size:
7,405 sqft / 0.17 acres (approx)
Year Built:
1968
See this Listing
Schools
Interior
Bathrooms
3 Full Bathrooms
Flooring
WOOD
Levels
U
Exterior
Common Walls
NCW
Garage Spaces
3
Parking Spots
3
Parking Total
3
Financial
HOA Fee
$300
HOA Fee Frequency
QTR
Map
Community
- Address1592 Brentford AV Westlake Village CA
- SubdivisionFoxmoor-706 – 706
- CityWestlake Village
- CountyVentura
- Zip Code91361
Subdivisions in Westlake Village
- Braemar S/F NR-777 – 777
- Braemar Townhomes 753
- Braemar Townhomes NR-753 – 753
- Clubview Townhomes NR-749 – 749
- Country Club Estates 785
- Country Club Estates NR-785 – 785
- Custom NR-736 – 736
- Estates at North Pointe NR-618 – 618
- Fairway Oaks NR-754 – 754
- First Neighborhood/Custom-705 – 705
- Foxmoor 706
- Foxmoor-706 – 706
- Griffin Three Springs 735
- Hidden Canyon 760
- Los Robles Hills-621 – 621
- Northshore 716
- Northshore-716 – 716
- Oak Forest Mobile Homes-741
- Southshore Hills 720
- Southshore Hills-720 – 720
- Summer Shores-721 – 721
- The Shore/South Shore 719
- The Shore/Southshore-719 – 719
- Village Glen 724
- Village Glen-724
- Village Glen-724 – 724
- Westlake Bay 728
- Westlake Bay-728 – 728
- Westlake Cove-797 – 797
- Westlake Island 711
- Westlake Pointe 771
- Westlake Trails 704
- Westpark Condos 755
- Westpark Condos-755 – 755
- Westshore 738
Market Summary
Current real estate data for Single Family in Westlake Village as of Oct 01, 2026
136
Single Family Listed
56
Avg DOM
505
Avg $ / SqFt
$2,206,199
Avg List Price
Property Summary
- Located in the Foxmoor-706 – 706 subdivision, 1592 Brentford AV Westlake Village CA is a Single Family for sale in Westlake Village, CA, 91361. It is listed for $1,455,000 and features 4 beds, 3 baths, and has approximately 2,922 square feet of living space, and was originally constructed in 1968. The current price per square foot is $498. The average price per square foot for Single Family listings in Westlake Village is $505. The average listing price for Single Family in Westlake Village is $2,206,199.
Similar Listings Nearby
 Courtesy of Compass. Disclaimer: All data relating to real estate for sale on this page comes from the Broker Reciprocity (BR) of the California Regional Multiple Listing Service. Detailed information about real estate listings held by brokerage firms other than include the name of the listing broker. Neither the listing company nor shall be responsible for any typographical errors, misinformation, misprints and shall be held totally harmless. The Broker providing this data believes it to be correct, but advises interested parties to confirm any item before relying on it in a purchase decision. Copyright 2026. California Regional Multiple Listing Service. All rights reserved.
1592 Brentford AV
Westlake Village, CA