
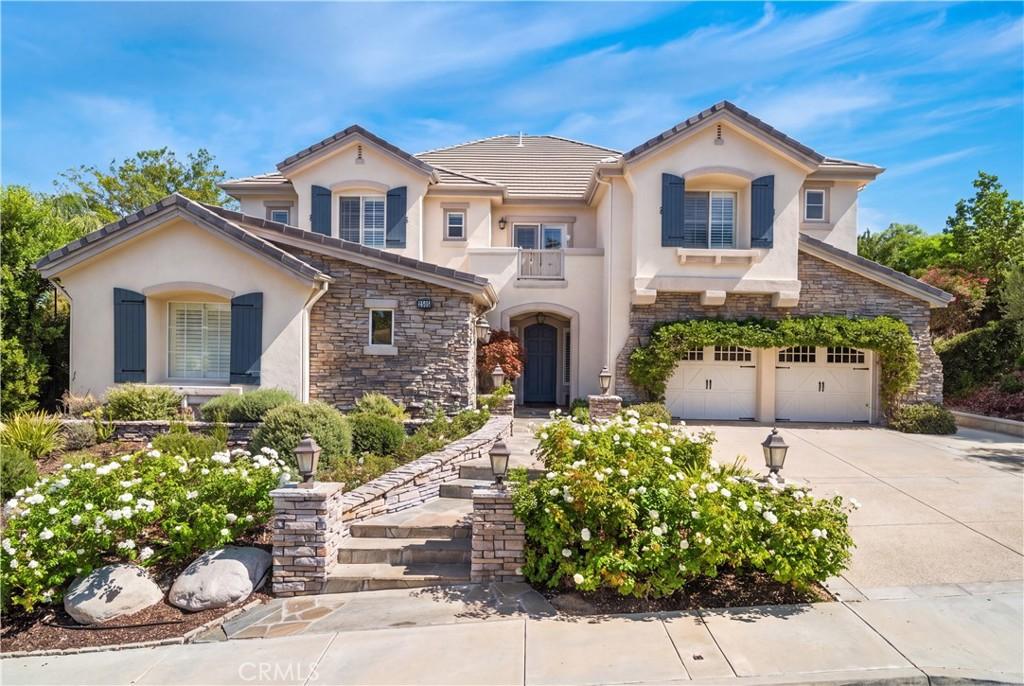
Welcome to this beautifully upgraded 5bd, 4.5ba home in the North Pointe community. From the moment you enter, this residence makes a statement. A dramatic two-story foyer welcomes you with a sweeping curved staircase, rich hardwood flooring, elegant lighting, and beautiful architectural details. Vaulted ceilings and natural light create an open, airy feel throughout the home, complemented by thoughtful design and quality finishes.
The main level features Italian tile flooring and a well-designed floor plan with formal living and dining rooms, a spacious family room, and an upgraded kitchen with custom cabinetry and high-end appliances. A main-level bedroom with its own private bathroom offers an ideal retreat for guests or multigenerational living. The downstairs den is currently used as a wine room but could easily serve as an office, study, or additional living space.
Upstairs, hardwood flooring continues throughout the living areas. The spacious primary suite features a newly upgraded bathroom with custom cabinetry and high-end finishes, two walk-in closets, custom blackout curtains, and more. Additional bedrooms include a private en-suite bedroom and two bedrooms connected by a Jack-and-Jill bathroom, along with a versatile loft.
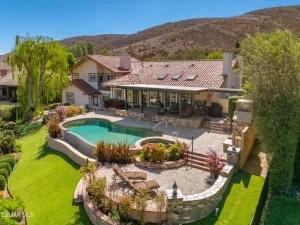
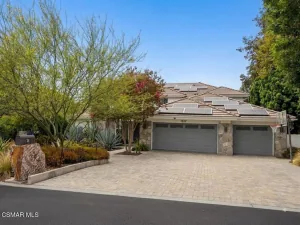
Step outside to a private, resort-style backyard featuring a sparkling pool and jacuzzi, built-in BBQ island, and sports court. Both the front and backyard feature newly replanted, drought-tolerant landscaping with drip irrigation, complemented by established citrus trees.
Located in the desirable gated North Pointe community, near North Ranch Country Club and Sapwi Trails Community Park and Recreation.
Schedule a showing today!
The main level features Italian tile flooring and a well-designed floor plan with formal living and dining rooms, a spacious family room, and an upgraded kitchen with custom cabinetry and high-end appliances. A main-level bedroom with its own private bathroom offers an ideal retreat for guests or multigenerational living. The downstairs den is currently used as a wine room but could easily serve as an office, study, or additional living space.
Upstairs, hardwood flooring continues throughout the living areas. The spacious primary suite features a newly upgraded bathroom with custom cabinetry and high-end finishes, two walk-in closets, custom blackout curtains, and more. Additional bedrooms include a private en-suite bedroom and two bedrooms connected by a Jack-and-Jill bathroom, along with a versatile loft.
Step outside to a private, resort-style backyard featuring a sparkling pool and jacuzzi, built-in BBQ island, and sports court. Both the front and backyard feature newly replanted, drought-tolerant landscaping with drip irrigation, complemented by established citrus trees.
Located in the desirable gated North Pointe community, near North Ranch Country Club and Sapwi Trails Community Park and Recreation.
Schedule a showing today!
Property Details
Price:
$2,795,000
MLS #:
CV26190208
Status:
Active Under Contract
Beds:
5
Baths:
5
Type:
Single Family
Subtype:
Single Family Residence
Subdivision:
Estates at North Pointe 618
Neighborhood:
wvwestlakevillage
Listed Date:
Oct 13, 2026
Finished Sq Ft:
4,690
Lot Size:
12,632 sqft / 0.29 acres (approx)
Year Built:
2000
See this Listing
Schools
School District:
Conejo Valley Unified
Interior
Appliances
DW, MW, RF, GO, GR, HOD
Bathrooms
4 Full Bathrooms, 1 Half Bathroom
Cooling
CA
Flooring
TILE, WOOD
Heating
CF
Interior Features
BI, VA, CRWN, RECL, SUND, OFP, PTRY, TSCE, BL, CC, HCEL, QTZC
Laundry Features
IR, UL, DINC, WINC
Levels
U
Main Level Bathrooms
2
Main Level Bedrooms
1
Exterior
Architectural Style
MOD
Attached Garage YN
1
Common Walls
NCW
Community Features
SDW, PARK, HIKI, BIKI
Construction Materials
STN, STC
Exterior Features
BQ
Fencing
BW, WI
Garage Spaces
3
Other Structures
SC
Parking Spots
3
Parking Total
3
Patio And Porch Features
CON, STN
Roof
TLE
Security Features
WSEC, FS, GC
Spa Features
HT, PVT
View
CN, NO
Window Features
PLS, CWC, DPW
Financial
HOA Fee
$170
HOA Fee Frequency
MO
Map
Community
- Address2505 Featherwood ST Westlake Village CA
- SubdivisionEstates at North Pointe (618)
- CityWestlake Village
- CountyVentura
- Zip Code91362
Subdivisions in Westlake Village
- Braemar S/F NR-777 – 777
- Braemar Townhomes 753
- Braemar Townhomes NR-753 – 753
- Clubview Townhomes NR-749 – 749
- Country Club Estates 785
- Country Club Estates NR-785 – 785
- Custom NR-736 – 736
- Estates at North Pointe NR-618 – 618
- Fairway Oaks NR-754 – 754
- First Neighborhood/Custom-705 – 705
- Foxmoor 706
- Foxmoor-706 – 706
- Griffin Three Springs 735
- Hidden Canyon 760
- Los Robles Hills-621 – 621
- Northshore 716
- Northshore-716 – 716
- Oak Forest Mobile Homes-741
- Southshore Hills 720
- Southshore Hills-720 – 720
- Summer Shores-721 – 721
- The Shore/South Shore 719
- The Shore/Southshore-719 – 719
- Village Glen 724
- Village Glen-724
- Village Glen-724 – 724
- Westlake Bay 728
- Westlake Bay-728 – 728
- Westlake Cove-797 – 797
- Westlake Island 711
- Westlake Pointe 771
- Westlake Trails 704
- Westpark Condos 755
- Westpark Condos-755 – 755
- Westshore 738
Market Summary
Current real estate data for Single Family in Westlake Village as of Oct 16, 2026
158
Single Family Listed
62
Avg DOM
489
Avg $ / SqFt
$2,036,018
Avg List Price
Property Summary
- Located in the Estates at North Pointe (618) subdivision, 2505 Featherwood ST Westlake Village CA is a Single Family for sale in Westlake Village, CA, 91362. It is listed for $2,795,000 and features 5 beds, 5 baths, and has approximately 4,690 square feet of living space, and was originally constructed in 2000. The current price per square foot is $596. The average price per square foot for Single Family listings in Westlake Village is $489. The average listing price for Single Family in Westlake Village is $2,036,018.
Similar Listings Nearby

 Courtesy of KALEO REAL ESTATE COMPANY. Disclaimer: All data relating to real estate for sale on this page comes from the Broker Reciprocity (BR) of the California Regional Multiple Listing Service. Detailed information about real estate listings held by brokerage firms other than include the name of the listing broker. Neither the listing company nor shall be responsible for any typographical errors, misinformation, misprints and shall be held totally harmless. The Broker providing this data believes it to be correct, but advises interested parties to confirm any item before relying on it in a purchase decision. Copyright 2026. California Regional Multiple Listing Service. All rights reserved.
2505 Featherwood ST
Westlake Village, CA