
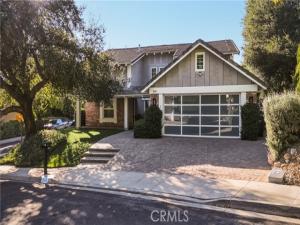
Welcome to this beautifully updated 4-bedroom, 3-bathroom home in Westlake Village, offering 2,824 square feet of thoughtfully designed living space.
The heart of the home is the spacious cook’s kitchen, featuring a large center island, custom built-in cabinetry, and stainless-steel appliances. Updated windows throughout fill the home with natural light and create a bright, inviting atmosphere that seamlessly connects the indoors with the surrounding outdoor spaces.
The expansive primary suite offers a comfortable sitting area, walk-in and sliding closets, a dedicated dressing and makeup area, and a beautifully remodeled bathroom with dual sinks, a soaking tub, and an updated shower.
Thoughtful design details continue throughout the home, including wood-look flooring, a contemporary stair railing, electric window shades in many rooms, and updated interior, front, and garage doors. The light-filled living room features soaring ceilings with exposed beams and a dual-sided fireplace, creating a warm and impressive gathering space.
A generously sized laundry room provides additional convenience with a tankless water heater, abundant storage, and plenty of space for a washer, dryer, and additional refrigerator or freezer.
From the charming courtyard entry to the contemporary finishes throughout, this Village home offers a comfortable and inviting setting for everyday living and entertaining.
The backyard is designed for relaxation, featuring a beautiful Pebble Tec pool and a spacious sitting area centered around a fire pit. There is even room to bring the television outdoors and enjoy evenings by the fire while taking full advantage of the Southern California lifestyle.
A beautifully updated Westlake Village home offering generous living spaces, thoughtful upgrades, and exceptional indoor-outdoor living.
Property Details
Price:
$1,725,000
MLS #:
SR26218334
Status:
Active
Beds:
4
Baths:
2.5
Type:
Single Family
Subtype:
Single Family Residence
Subdivision:
Custom NR 736
Neighborhood:
wvwestlakevillage
Listed Date:
Oct 29, 2026
Finished Sq Ft:
2,824
Lot Size:
8,712 sqft / 0.20 acres (approx)
Year Built:
1976
See this Listing
Schools
School District:
Conejo Valley Unified
Interior
Appliances
Gas Cooktop, Disposal, Microwave, Built-In Range, Refrigerator, Instant Hot Water, Self Cleaning Oven, Gas Water Heater, Tankless Water Heater, Recirculated Exhaust Fan, Range Hood, Gas Range, Water Line to Refrigerator, Electric Oven, Double Oven, Freezer, Dishwasher
Bathrooms
1 Full Bathroom, 2 Three Quarter Bathrooms
Cooling
Gas, Electric, Central Air
Flooring
Tile, Vinyl
Heating
Central
Interior Features
High Ceilings, Pantry, Recessed Lighting, Attic Fan, Ceiling Fan(s), Quartz Counters, Open Floorplan, Cathedral Ceiling(s), Beamed Ceilings, Block Walls, Built-in Features, Two Story Ceilings, Storage
Laundry Features
Inside, Laundry Room, Gas & Electric Dryer Hookup, Washer Hookup
Levels
Two
Main Level Bathrooms
3
Main Level Bedrooms
4
Exterior
Architectural Style
Mid Century Modern
Association Amenities
Pet Rules, Tennis Court(s), Pool, Barbecue, Clubhouse, Banquet Facilities, Picnic Area
Attached Garage YN
1
Common Walls
No Common Walls
Community Features
Street Lights, Storm Drains, Sidewalks
Construction Materials
Concrete
Covered Spaces
2
Direction Faces
East
Fencing
Good Condition, Average Condition
Garage Spaces
2
Lot Features
Corner Lot
Open Parking Spaces
3
Parking Features
Garage Door Opener, Garage – Two Door
Parking Spots
5
Parking Total
5
Patio And Porch Features
Front Porch, Brick, Concrete, Porch, Patio Open, Patio, Slab
Roof
Composition
Security Features
Security Lights, Smoke Detector(s)
Spa Features
None
Stories
2
View
Mountain(s), Pool
Window Features
Double Pane Windows, Screens
Financial
HOA Fee
$275
HOA Fee Frequency
Quarterly
HOA Name
Village Homes Property Owners Association
HOA Phone
805-413-1170
Map
Community
- Address814 Rim Crest Drive Westlake Village CA
- SubdivisionCustom NR (736)
- CityWestlake Village
- CountyVentura
- Zip Code91361
Subdivisions in Westlake Village
- Ben Johnson Fairway 745
- Ben Johnson Fairway NR-745 – 745
- Braemar S/F NR-777 – 777
- Braemar Townhomes NR-753 – 753
- Club View Townhomes 749
- Clubview Townhomes NR-749 – 749
- Colonade 3Springs-752 – 752
- Country Club Estates 785
- Country Club Estates NR-785 – 785
- Crescent Oaks 776
- Custom NR 736
- Custom NR-736
- Custom NR-736 – 736
- Estates at North Pointe 618
- Fairgreen Townhomes 756
- Fairgreen Townhomes NR-756 – 756
- Fairway Oaks 754
- First Neighborhood/Custom-705 – 705
- Foxmoor Hills-709 – 709
- Foxmoor-706
- Foxmoor-706 – 706
- Griffin Three Springs 735
- Hidden Canyon 760
- Hidden Valley Estates 750
- High Country 780
- High Country NR-780 – 780
- La Promenade 768
- Lakeshore 712
- Master Series NR-773 – 773
- Mayfair/1st Neighborhood-715 – 715
- Northgate Condos 737
- Northshore 716
- Northshore-716 – 716
- Oak Forest Mobile Homes 741
- Oak Forest Mobile Homes-741 – 741
- Oak Glen-115 – 1000232
- Sherwood Country Estate
- Sherwood Country Estates 782
- Sherwood Country Estates-782 – 782
- Southridge Trails-743 – 743
- Summer Shores-721
- Sycamore Canyon Estates 731
- Terrace Townhomes-722 – 722
- The Shore/South Shore 719
- The Shore/Southshore-719
- The Shore/Southshore-719 – 719
- Triunfo West-723 – 723
- Unknown 999
- Village Glen-724 – 724
- Village Green 725
- Village Homes 726
- Village Homes-726 – 726
- Watergate 727
- Westlake Bay 728
- Westlake Bay-728 – 728
- Westlake Canyon Oaks-744
- Westlake Cove 797
- Westlake Hills 729
- Westlake Island 711
- Westlake Pointe-771 – 771
- Westlake Terrace
- Westlake Trails 704
- Westpark Condos 755
- Westpark Condos-755 – 755
- Westshore 738
- Westshore-738
- Westshore-738 – 738
Market Summary
Current real estate data for Single Family in Westlake Village as of Oct 31, 2026
84
Single Family Listed
69
Avg DOM
758
Avg $ / SqFt
$3,175,632
Avg List Price
Property Summary
- Located in the Custom NR (736) subdivision, 814 Rim Crest Drive Westlake Village CA is a Single Family for sale in Westlake Village, CA, 91361. It is listed for $1,725,000 and features 4 beds, 3 baths, and has approximately 2,824 square feet of living space, and was originally constructed in 1976. The current price per square foot is $611. The average price per square foot for Single Family listings in Westlake Village is $758. The average listing price for Single Family in Westlake Village is $3,175,632.
Similar Listings Nearby
 Courtesy of Innovate Realty Inc.. Disclaimer: All data relating to real estate for sale on this page comes from the Broker Reciprocity (BR) of the California Regional Multiple Listing Service. Detailed information about real estate listings held by brokerage firms other than include the name of the listing broker. Neither the listing company nor shall be responsible for any typographical errors, misinformation, misprints and shall be held totally harmless. The Broker providing this data believes it to be correct, but advises interested parties to confirm any item before relying on it in a purchase decision. Copyright 2026. California Regional Multiple Listing Service. All rights reserved.
814 Rim Crest Drive
Westlake Village, CA