

Discover a perfectly positioned, corner, cul-de-sac location within an award-winning school district. This distinguished residence embodies timeless care, thoughtful upgrades, and an unmistakable sense of refinement. Meticulously maintained, the home presents a rare opportunity to acquire a property where pride of ownership is evident in every detail. The neighborhood offers an idyllic backdrop with tree-lined streets, children riding bikes, and a community park that serves as a natural gathering place, which creates an atmosphere of warmth and belonging that enhances the home’s appeal. Architectural lighting illuminates both the front and rear grounds, accentuating the home’s exterior beauty and establishing a sophisticated evening ambience. The park-like backyard is a private sanctuary featuring mature trees, rose gardens, drought-tolerant landscaping, and a vinyl pergola with integrated lighting. This elegant outdoor setting is ideal for alfresco dining, elevated entertaining, or quiet moments of relaxation. It is a serene space designed for both intimate gatherings and lively celebrations. Inside, the residence blends comfort with luxury. The main level showcases newly installed luxury vinyl flooring, while plush carpeting elevates the upstairs retreat. The kitchen is appointed with newer granite countertops, crisp white cabinetry, and a generous walk-in pantry, offering both style and practicality. A desirable downstairs bedroom and bath provide flexibility for guests or multigenerational living. Three fireplaces grace the living room, family room, and primary suite, adding warmth and sophistication throughout the home. Upstairs, an expansive bonus room complete with a wet bar provides an exceptional space for recreation or entertainment. Additional conveniences include gated access points and an ADT alarm system ready for activation. This is a rare opportunity to own a lovingly cared-for home in a wonderful community celebrated for its charm, safety, vibrant lifestyle, and exceptional schools. An inviting haven, it welcomes its next chapter with grace and distinction.
Property Details
Price:
$1,785,000
MLS #:
226003339
Status:
Pending
Beds:
4
Baths:
3
Type:
Single Family
Subtype:
Single Family Residence
Subdivision:
Colonade 3Springs-752 – 752
Neighborhood:
wvwestlakevillage
Listed Date:
Jul 14, 2026
Finished Sq Ft:
3,123
Lot Size:
9,925 sqft / 0.23 acres (approx)
Year Built:
1988
See this Listing
Schools
Interior
Appliances
DW, GD, MW, RF, TC, WLR, GAS, CO, SCO, VEF
Bathrooms
3 Full Bathrooms
Cooling
CA, ZN
Flooring
CARP
Heating
FA, GAS, FIR
Interior Features
BI, ST, WB, BAR, CRWN, RECL, BLKW, OFP, PTRY, TSCE, CC, HCEL
Laundry Features
GAS, IR, IN
Levels
U
Exterior
Architectural Style
SPN
Attached Garage YN
1
Common Walls
NCW
Community Features
CRB
Construction Materials
STC
Direction Faces
E
Exterior Features
RG
Fencing
BW, VNL
Garage Spaces
3
Parking Spots
3
Parking Total
3
Patio And Porch Features
CO, SL, POF, POR
Roof
CLY
Security Features
EXL, SS, SD, COD
Window Features
SHT, SSC, DPW
Financial
HOA Fee
$270
HOA Fee Frequency
ANU
Map
Community
- Address3415 Three Springs DR Westlake Village CA
- SubdivisionColonade 3Springs-752 – 752
- CityWestlake Village
- CountyLos Angeles
- Zip Code91361
Subdivisions in Westlake Village
- Braemar S/F NR-777 – 777
- Braemar Townhomes 753
- Braemar Townhomes NR-753 – 753
- Clubview Townhomes NR-749 – 749
- Country Club Estates 785
- Country Club Estates NR-785 – 785
- Custom NR-736 – 736
- Estates at North Pointe NR-618 – 618
- Fairway Oaks NR-754 – 754
- First Neighborhood/Custom-705 – 705
- Foxmoor 706
- Foxmoor-706 – 706
- Griffin Three Springs 735
- Hidden Canyon 760
- Los Robles Hills-621 – 621
- Northshore 716
- Northshore-716 – 716
- Oak Forest Mobile Homes-741
- Southshore Hills 720
- Southshore Hills-720 – 720
- Summer Shores-721 – 721
- The Shore/South Shore 719
- The Shore/Southshore-719 – 719
- Village Glen 724
- Village Glen-724
- Village Glen-724 – 724
- Westlake Bay 728
- Westlake Bay-728 – 728
- Westlake Cove-797 – 797
- Westlake Island 711
- Westlake Pointe 771
- Westlake Trails 704
- Westpark Condos 755
- Westpark Condos-755 – 755
- Westshore 738
Market Summary
Current real estate data for Single Family in Westlake Village as of Aug 13, 2026
127
Single Family Listed
69
Avg DOM
539
Avg $ / SqFt
$2,346,458
Avg List Price
Property Summary
- Located in the Colonade 3Springs-752 – 752 subdivision, 3415 Three Springs DR Westlake Village CA is a Single Family for sale in Westlake Village, CA, 91361. It is listed for $1,785,000 and features 4 beds, 3 baths, and has approximately 3,123 square feet of living space, and was originally constructed in 1988. The current price per square foot is $572. The average price per square foot for Single Family listings in Westlake Village is $539. The average listing price for Single Family in Westlake Village is $2,346,458.
Similar Listings Nearby
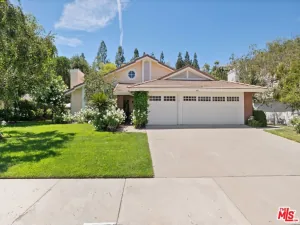
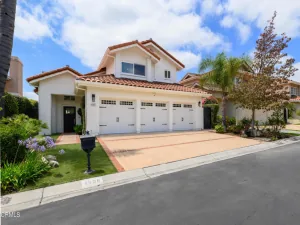
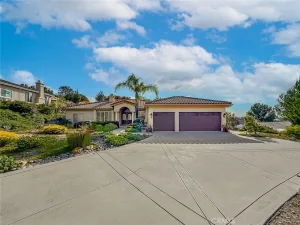
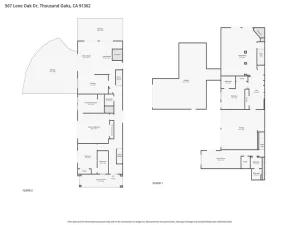
 Courtesy of Coldwell Banker Realty. Disclaimer: All data relating to real estate for sale on this page comes from the Broker Reciprocity (BR) of the California Regional Multiple Listing Service. Detailed information about real estate listings held by brokerage firms other than include the name of the listing broker. Neither the listing company nor shall be responsible for any typographical errors, misinformation, misprints and shall be held totally harmless. The Broker providing this data believes it to be correct, but advises interested parties to confirm any item before relying on it in a purchase decision. Copyright 2026. California Regional Multiple Listing Service. All rights reserved.
3415 Three Springs DR
Westlake Village, CA