
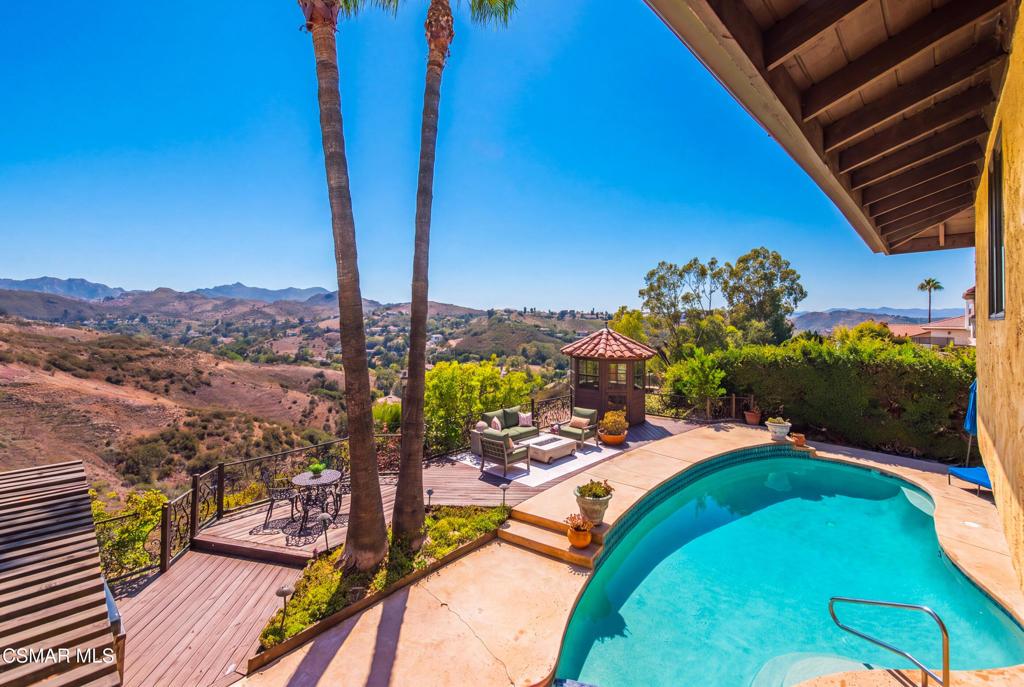
Spectacular west-facing views, unforgettable sunsets overlooking the open space, resort-style outdoor living, and low HOA dues define this 4-bedroom, 3.5-bath Parkwood Estates home in Westlake Village. Offering approximately 3,305 square feet, a flexible floor plan, private pool and spa, and an exceptional setting, this home is designed to take full advantage of its beautiful surroundings. Step inside to soaring ceilings and dramatic living spaces enhanced by DuChateau real hardwood flooring. The formal living room features decorative wood ceiling beams and a brick fireplace and flows into the dining room with a charming bay window seat overlooking the pool and views beyond. Custom cabinetry, thoughtfully designed to accommodate both a vinyl and wine collection, adds distinctive storage and character to the space. The light-filled eat-in kitchen features white cabinetry, a spacious pantry, Monogram ovens and cooktop, Sub-Zero refrigerator and freezer, and direct access outdoors. Just beyond, the inviting family room offers a fireplace, bar area, and doors opening directly to the backyard, creating an effortless connection between indoor and outdoor living. A desirable downstairs bedroom and updated full bath offer flexibility for guests, a home office, or additional living space. A guest powder room with designer wallpaper, and a spacious laundry room with access to the three-car garage complete the main level. Upstairs, the private primary suite is perfectly positioned to enjoy the home’s spectacular setting, with a sitting area, fireplace, private balcony, and expansive west-facing views overlooking the open space. A dedicated coffee bar and wine refrigerator add an extra touch of convenience to the suite. The ensuite bath features a freestanding soaking tub, dual vanities plus an additional single vanity, a separate shower, and two closets with custom inserts. Two additional bedrooms share an updated hall bath. Outside, the property truly comes to life. Framed by sweeping west-facing views and spectacular sunsets overlooking the open space, the backyard features a private pool and spa, covered patio, built-in BBQ and refrigerator, multiple sitting areas, a rose garden, and citrus trees. A separate poolside meditation pavilion features high-end windows that open on all sides, allowing for refreshing cross breezes while overlooking the pool, open space, and sunset views–an inviting setting for relaxation, a studio, or a peaceful retreat. Additional highlights include two HVAC systems, a tankless water heater, and a drywalled three-car garage with recessed lighting. This special Parkwood Estates property combines generous living spaces, exceptional indoor-outdoor flow, a private pool and spa, and a west-facing setting with open-space views and beautiful sunsets day after day.
Property Details
Price:
$2,495,000
MLS #:
226004151
Status:
Active
Beds:
4
Baths:
4
Type:
Single Family
Subtype:
Single Family Residence
Neighborhood:
wvwestlakevillage
Listed Date:
Sep 16, 2026
Finished Sq Ft:
3,305
Lot Size:
9,008 sqft / 0.21 acres (approx)
Year Built:
1973
See this Listing
Schools
Interior
Bathrooms
3 Full Bathrooms, 1 Half Bathroom
Flooring
WOOD
Levels
U
Exterior
Common Walls
NCW
Garage Spaces
3
Parking Spots
3
Parking Total
3
View
CN, HI, MT, PA, PL, VA
Financial
HOA Fee
$656
HOA Fee Frequency
ANU
Map
Community
- Address3515 Twin Lake Westlake Village CA
- CityWestlake Village
- CountyLos Angeles
- Zip Code91361
Subdivisions in Westlake Village
- Braemar S/F NR-777 – 777
- Braemar Townhomes 753
- Braemar Townhomes NR-753 – 753
- Clubview Townhomes NR-749 – 749
- Country Club Estates 785
- Country Club Estates NR-785 – 785
- Custom NR-736 – 736
- Estates at North Pointe NR-618 – 618
- Fairway Oaks NR-754 – 754
- First Neighborhood/Custom-705 – 705
- Foxmoor 706
- Foxmoor-706 – 706
- Griffin Three Springs 735
- Hidden Canyon 760
- Los Robles Hills-621 – 621
- Northshore 716
- Northshore-716 – 716
- Oak Forest Mobile Homes-741
- Southshore Hills 720
- Southshore Hills-720 – 720
- Summer Shores-721 – 721
- The Shore/South Shore 719
- The Shore/Southshore-719 – 719
- Village Glen 724
- Village Glen-724
- Village Glen-724 – 724
- Westlake Bay 728
- Westlake Bay-728 – 728
- Westlake Cove-797 – 797
- Westlake Island 711
- Westlake Pointe 771
- Westlake Trails 704
- Westpark Condos 755
- Westpark Condos-755 – 755
- Westshore 738
Market Summary
Current real estate data for Single Family in Westlake Village as of Oct 10, 2026
152
Single Family Listed
58
Avg DOM
498
Avg $ / SqFt
$2,073,669
Avg List Price
Property Summary
- 3515 Twin Lake Westlake Village CA is a Single Family for sale in Westlake Village, CA, 91361. It is listed for $2,495,000 and features 4 beds, 4 baths, and has approximately 3,305 square feet of living space, and was originally constructed in 1973. The current price per square foot is $755. The average price per square foot for Single Family listings in Westlake Village is $498. The average listing price for Single Family in Westlake Village is $2,073,669.
Similar Listings Nearby
 Courtesy of Compass. Disclaimer: All data relating to real estate for sale on this page comes from the Broker Reciprocity (BR) of the California Regional Multiple Listing Service. Detailed information about real estate listings held by brokerage firms other than include the name of the listing broker. Neither the listing company nor shall be responsible for any typographical errors, misinformation, misprints and shall be held totally harmless. The Broker providing this data believes it to be correct, but advises interested parties to confirm any item before relying on it in a purchase decision. Copyright 2026. California Regional Multiple Listing Service. All rights reserved.
3515 Twin Lake
Westlake Village, CA