
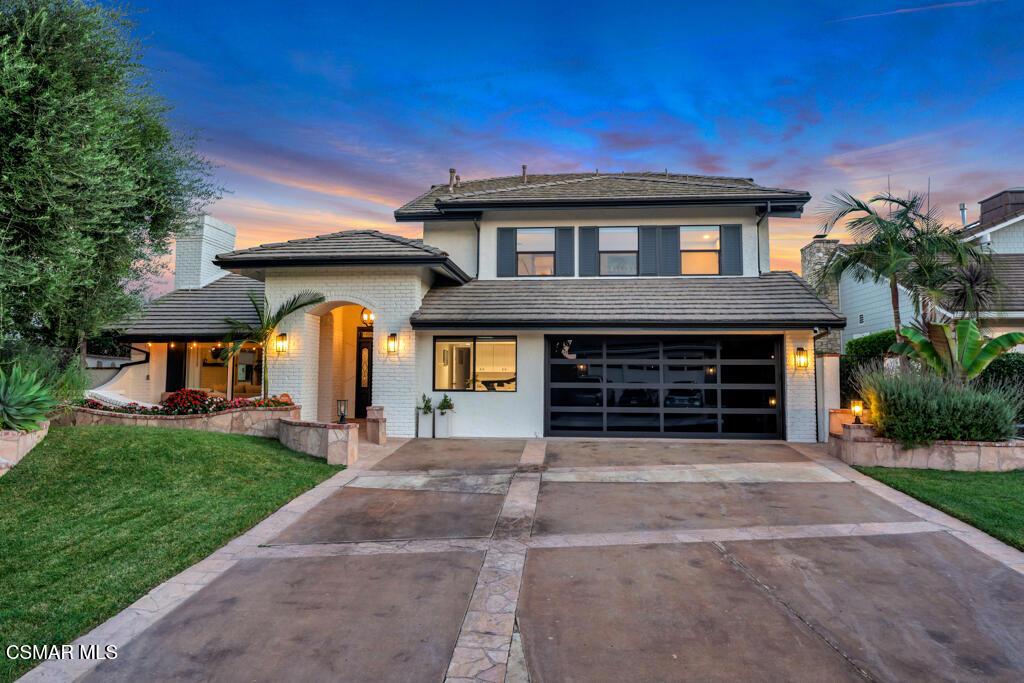
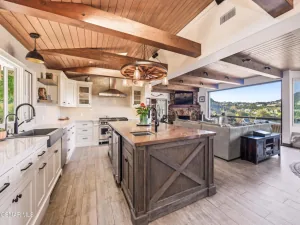
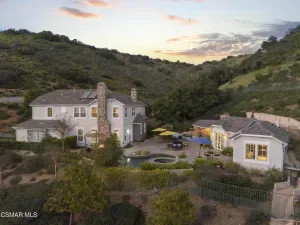
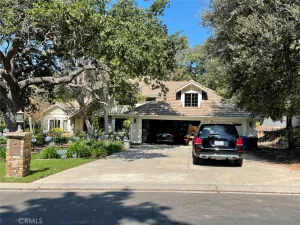
Set back from the street for total privacy, home is reimagined with European flair and unforgettable foothill views. Walls of glass and multiple sets of doors dissolve the line between indoors and out, framing the pool, mature trees and rugged hillside beyond.The living room impresses with vaulted ceilings and a raised, white-brick, floor-to-ceiling fireplace, opening through a bar counter — with seating for two, plus serving and storage space — to the formal dining room, which comfortably seats 10 and includes a sink and wine refrigerator. Just off the living room, an outdoor dining room under roof is fully equipped with a built-in BBQ, refrigerator and sink, made for effortless entertaining.The kitchen carries a calm, curated palette: shaker cabinetry, white slab counters, a subway tile backsplash and a full suite of Thermador appliances. A bar counter with seating for three divides the kitchen from the breakfast room, where large windows overlook the pool and view beyond. The adjoining family room offers a second fireplace in white-painted brick, recessed lighting, and sliding doors to a covered poolside patio.Upstairs, the primary suite is a true retreat with vaulted ceilings, oversized corner windows perfect for waking to the sunrise, and an adjacent flex space ideal as an office, nursery or gym. The expansive walk-in closet is finished with double and long hanging space, open shelving, shoe storage, and cabinetry with glass-inset doors. The spa-like ensuite bath includes a double sink vanity, freestanding soaking tub, and separate shower and water closet. Two additional bedrooms upstairs share a full bath on the landing, while a private ensuite bedroom downstairs makes multi-generational living seamless. Property features an owned solar system.A spacious laundry room includes Miele under-counter washer/dryer, with generous folding counters, upper and lower cabinetry, and a pull-out hanging rack. Just beyond, an ADU with its own ensuite bath and direct front-porch access offers flexible space for guests, extended family or a home office. Property features an owned solar system.Outside, the backyard delivers exceptional privacy and unobstructed foothill views, anchored by a pool and spa, multiple patio areas for lounging and entertaining, and a large gas firepit. Flanking the upper deck, steps lead down to a private garden bursting with fruit trees, lavender, palms and roses — a serene escape just steps from home.
Property Details
Price:
$2,850,000
MLS #:
226004199
Status:
Active
Beds:
5
Baths:
4
Type:
Single Family
Subtype:
Single Family Residence
Neighborhood:
wvwestlakevillage
Listed Date:
Sep 3, 2026
Finished Sq Ft:
3,159
Lot Size:
16,127 sqft / 0.37 acres (approx)
Year Built:
1978
See this Listing
Schools
Interior
Appliances
DW, FZ, GD, MW, RF, RA, VEF
Bathrooms
4 Full Bathrooms
Cooling
CA
Heating
GAS, CF
Interior Features
BI, BAR, OFP, TSCE, BL, CC
Laundry Features
IR
Levels
U
Exterior
Architectural Style
TRD
Common Walls
NCW
Construction Materials
STC
Exterior Features
BQ
Garage Spaces
2
Other Structures
GHA
Parking Spots
2
Parking Total
2
Spa Features
GN, HT, IG, PVT
View
MT, PA
Financial
Map
Community
- Address32026 Canterhill PL Westlake Village CA
- CityWestlake Village
- CountyLos Angeles
- Zip Code91361
Subdivisions in Westlake Village
- Braemar S/F NR-777 – 777
- Braemar Townhomes 753
- Braemar Townhomes NR-753 – 753
- Clubview Townhomes NR-749 – 749
- Country Club Estates 785
- Country Club Estates NR-785 – 785
- Custom NR-736 – 736
- Estates at North Pointe NR-618 – 618
- Fairway Oaks NR-754 – 754
- First Neighborhood/Custom-705 – 705
- Foxmoor 706
- Foxmoor-706 – 706
- Griffin Three Springs 735
- Hidden Canyon 760
- Los Robles Hills-621 – 621
- Northshore 716
- Northshore-716 – 716
- Oak Forest Mobile Homes-741
- Southshore Hills 720
- Southshore Hills-720 – 720
- Summer Shores-721 – 721
- The Shore/South Shore 719
- The Shore/Southshore-719 – 719
- Village Glen 724
- Village Glen-724
- Village Glen-724 – 724
- Westlake Bay 728
- Westlake Bay-728 – 728
- Westlake Cove-797 – 797
- Westlake Island 711
- Westlake Pointe 771
- Westlake Trails 704
- Westpark Condos 755
- Westpark Condos-755 – 755
- Westshore 738
Market Summary
Current real estate data for Single Family in Westlake Village as of Sep 30, 2026
140
Single Family Listed
55
Avg DOM
500
Avg $ / SqFt
$2,173,938
Avg List Price
Property Summary
- 32026 Canterhill PL Westlake Village CA is a Single Family for sale in Westlake Village, CA, 91361. It is listed for $2,850,000 and features 5 beds, 4 baths, and has approximately 3,159 square feet of living space, and was originally constructed in 1978. The current price per square foot is $902. The average price per square foot for Single Family listings in Westlake Village is $500. The average listing price for Single Family in Westlake Village is $2,173,938.
Similar Listings Nearby
 Courtesy of Coldwell Banker Realty. Disclaimer: All data relating to real estate for sale on this page comes from the Broker Reciprocity (BR) of the California Regional Multiple Listing Service. Detailed information about real estate listings held by brokerage firms other than include the name of the listing broker. Neither the listing company nor shall be responsible for any typographical errors, misinformation, misprints and shall be held totally harmless. The Broker providing this data believes it to be correct, but advises interested parties to confirm any item before relying on it in a purchase decision. Copyright 2026. California Regional Multiple Listing Service. All rights reserved.
32026 Canterhill PL
Westlake Village, CA