
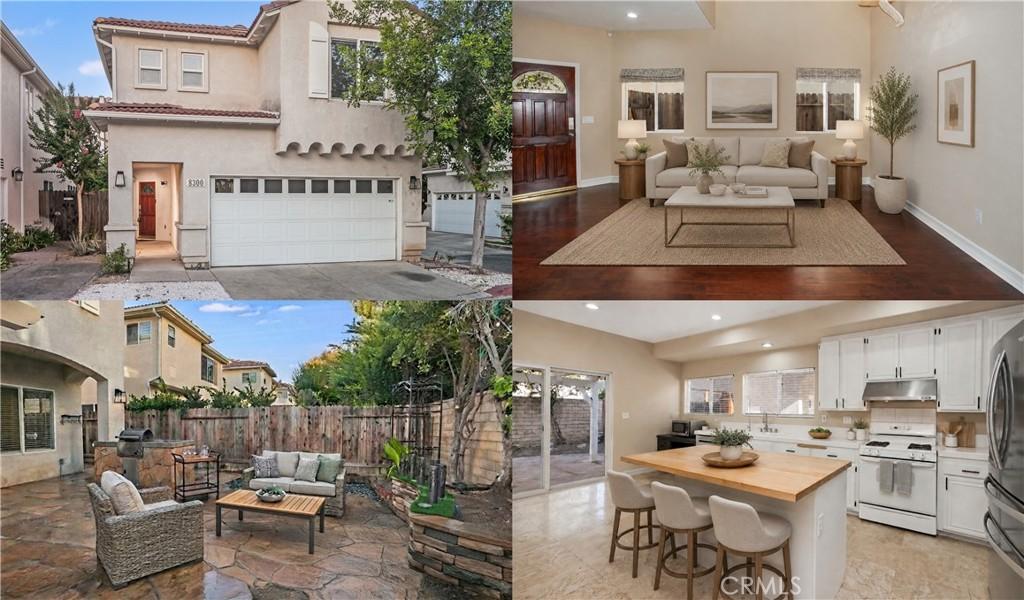
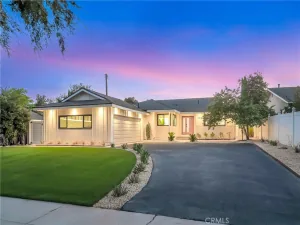
Set on a desirable corner lot within a gated community in West Hills, this well-maintained 2,233-square-foot home offers the perfect balance of space, comfort, and everyday convenience. Homeowners enjoy access to the community pool, spa, and clubhouse, while shopping, restaurants, and schools are all within walking distance. A covered portico welcomes you inside, where soaring two-story ceilings and abundant windows fill the home with natural light. Recessed lighting, two-tone designer paint, wood and tile flooring, and a thoughtfully designed floor plan create inviting living spaces that are equally suited for everyday life and entertaining. The formal living room and adjacent dining room provide welcoming spaces for gathering with family and friends, while the oversized family room, centered around a fireplace and open to the kitchen, naturally becomes the heart of the home. It’s a space where conversations continue, meals are shared, and everyday moments unfold. Designed with both style and function in mind, the kitchen features white cabinetry, a center island with a butcher block countertop, breakfast bar, pantry, gas range, microwave, dishwasher, and a newer French door refrigerator. An informal dining nook offers the perfect setting for casual meals, while sliding glass doors provide easy access to the backyard. Upstairs, all four bedrooms have been freshly painted, creating a private retreat from the main living areas. The flexible floor plan easily adapts to changing needs, whether you’re accommodating a growing family, welcoming overnight guests, or creating a dedicated workspace. The spacious primary suite features a large walk-in closet and a private en-suite bath with dual vanities, a jetted soaking tub, separate glass-enclosed shower, and a private water closet. Outside, the backyard offers a pergola-covered stone patio, built-in barbecue, open patio, raised planters, and orange, papaya, and banana trees, providing a comfortable setting for outdoor dining, weekend gatherings, or simply enjoying time outside. Additional highlights include a finished two-car garage with direct access, built-in workbench and storage, a Spanish tile roof, and a newer HVAC system installed less than a year ago, offering added comfort and peace of mind. From its inviting living spaces to its desirable West Hills location and gated community amenities, this home is thoughtfully designed for the way you live every day.
Property Details
Price:
$849,999
MLS #:
SR26142131
Status:
Active
Beds:
4
Baths:
3
Type:
Single Family
Subtype:
Single Family Residence
Neighborhood:
wehwesthills
Listed Date:
Sep 3, 2026
Finished Sq Ft:
2,233
Lot Size:
97,288 sqft / 2.23 acres (approx)
Year Built:
2001
See this Listing
Schools
School District:
Los Angeles Unified
Interior
Appliances
DW, GD, MW, RF, GR, HOD
Bathrooms
3 Full Bathrooms
Cooling
CA
Flooring
TILE, WOOD, CARP
Heating
CF, FIR
Interior Features
RECL, TRAK, TILC, UFRN, OFP, PTRY, TREY, TSCE, HCEL
Laundry Features
IG, DINC, WINC
Levels
U
Main Level Bathrooms
1
Exterior
Attached Garage YN
1
Common Walls
NCW
Community Features
CRB
Exterior Features
BQ
Garage Spaces
2
Parking Spots
2
Parking Total
2
Patio And Porch Features
OPN
Security Features
AG, GC
Spa Features
AS, IG, COM
View
NO
Window Features
BLI, DPW
Financial
HOA Fee
$211
HOA Fee Frequency
MO
Map
Community
- Address8300 Chelsea LN West Hills CA
- CityWest Hills
- CountyLos Angeles
- Zip Code91304
Market Summary
Current real estate data for Single Family in West Hills as of Sep 05, 2026
150
Single Family Listed
52
Avg DOM
348
Avg $ / SqFt
$762,250
Avg List Price
Property Summary
- 8300 Chelsea LN West Hills CA is a Single Family for sale in West Hills, CA, 91304. It is listed for $849,999 and features 4 beds, 3 baths, and has approximately 2,233 square feet of living space, and was originally constructed in 2001. The current price per square foot is $381. The average price per square foot for Single Family listings in West Hills is $348. The average listing price for Single Family in West Hills is $762,250.
Similar Listings Nearby

 Courtesy of Park Regency Realty. Disclaimer: All data relating to real estate for sale on this page comes from the Broker Reciprocity (BR) of the California Regional Multiple Listing Service. Detailed information about real estate listings held by brokerage firms other than include the name of the listing broker. Neither the listing company nor shall be responsible for any typographical errors, misinformation, misprints and shall be held totally harmless. The Broker providing this data believes it to be correct, but advises interested parties to confirm any item before relying on it in a purchase decision. Copyright 2026. California Regional Multiple Listing Service. All rights reserved.
8300 Chelsea LN
West Hills, CA