
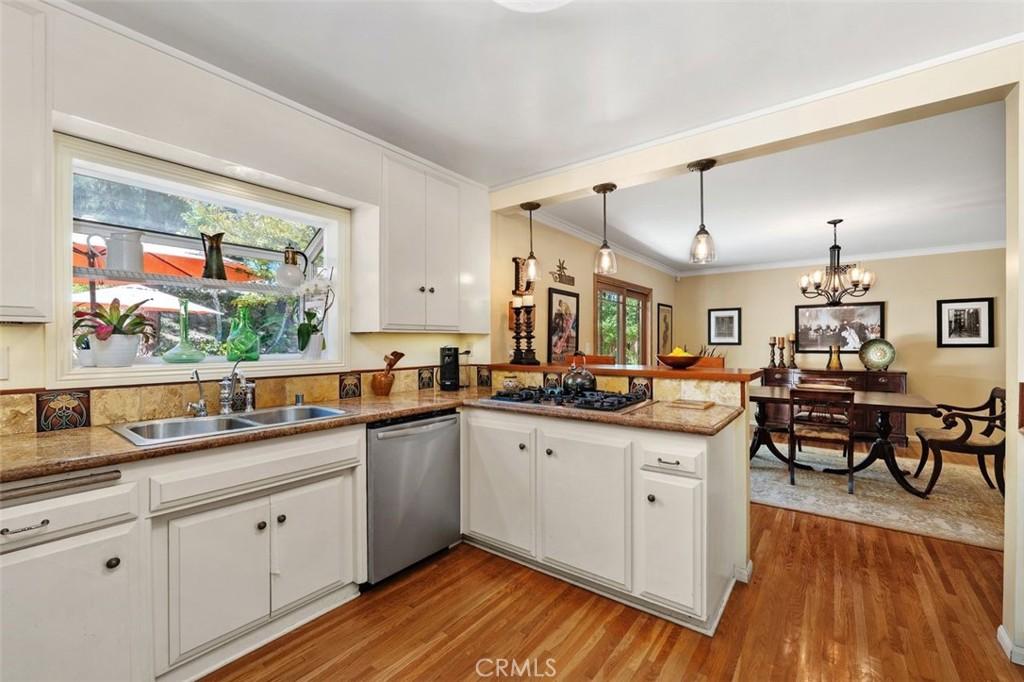
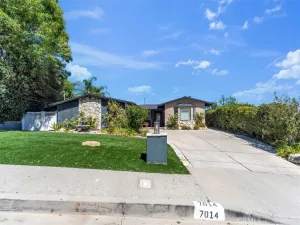
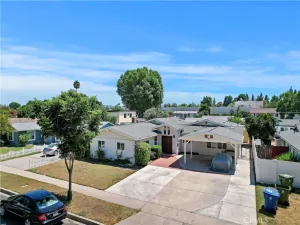
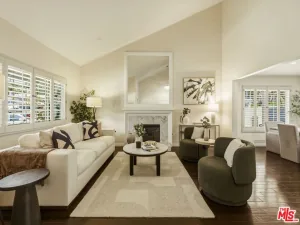
New upgrades and replacements just completed! Thousands of dollars spent in August of 2026! You can enjoy the new roof with gutter guards, foundation seismic retrofit and upgrades, crawl space sanitized & rodent-proofed, attic deodorized with additional insulation installed, water heater, replacement of electrical panel is in progress and so much more. This exceptional single-level 4 bedroom, 2-bath home is situated on a spacious 11,000 S.F. lot. Additional special features include newer windows, furnace, hardwood flooring throughout, a 240-volt electric car charging station, front and rear landscape with drought-tolerant RTF grass, and striking wood fencing. The private and tranquil backyard retreat is highlighted by the inviting lagoon shaped salt-water pool and a unique waterfall. Multiple entertaining areas include a built-in barbeque station and mini-fridge, canopy-covered gazebo, firepit, grassy area, mature trees and tropical plants will ensure memorable gatherings. A generous-sized kitchen features stainless steel appliances, 5-burner cooktop, double ovens, granite counters, garden window and an adjacent dining room that opens to the backyard for effortless indoor-outdoor entertaining. An inviting terrazzo-tiled entry leads to a large living room with sliding glass doors that open to the backyard. The spacious primary suite includes a wall of closets with built-in storage. A renovated bath features a large and tall custom shower and vanity with plenty of storage. For privacy, the additional 3 bedrooms and full bath are located in the opposite wing. A variety of Smart Home Features include a home automation system, security cameras, and a wired and WiFi network. Enjoy a prime neighborhood with scenic surroundings of the Chatsworth Nature Preserve and Orcutt Ranch, with close proximity to schools and parks, with a short drive to shopping and beaches.
Property Details
Price:
$1,099,000
MLS #:
SR26146344
Status:
Active
Beds:
4
Baths:
2
Type:
Single Family
Subtype:
Single Family Residence
Neighborhood:
wehwesthills
Listed Date:
Jul 8, 2026
Finished Sq Ft:
1,875
Lot Size:
11,061 sqft / 0.25 acres (approx)
Year Built:
1963
See this Listing
Schools
School District:
Los Angeles Unified
High School:
El Camino Charter
Interior
Appliances
DW, GD, GS, BBQ, GWH, WHC
Bathrooms
2 Full Bathrooms
Cooling
CA, GAS
Flooring
TILE, WOOD
Heating
GAS, CF, FIR
Interior Features
PC, HA, WB, RECL, BLKW, GRNC, PTRY, ILFP
Laundry Features
IR, DINC, WINC
Levels
A
Main Level Bathrooms
2
Main Level Bedrooms
4
Exterior
Accessibility Features
DSI, ES1, NIS, PK
Architectural Style
RAN, TRD
Attached Garage YN
1
Common Walls
NCW
Community Features
SDW, SL, CRB, PARK
Construction Materials
FRM
Direction Faces
S
Exterior Features
BQ, LIT
Fencing
BW, WD
Garage Spaces
2
Parking Spots
2
Parking Total
2
Patio And Porch Features
CON, SL, STN, OPN
Roof
CMP
Security Features
SS, SD, COD
Spa Features
NO
View
NO
Window Features
GW, DPW
Financial
Map
Community
- Address23349 Schoenborn ST West Hills CA
- CityWest Hills
- CountyLos Angeles
- Zip Code91304
Market Summary
Current real estate data for Single Family in West Hills as of Sep 04, 2026
167
Single Family Listed
54
Avg DOM
355
Avg $ / SqFt
$772,884
Avg List Price
Property Summary
- 23349 Schoenborn ST West Hills CA is a Single Family for sale in West Hills, CA, 91304. It is listed for $1,099,000 and features 4 beds, 2 baths, and has approximately 1,875 square feet of living space, and was originally constructed in 1963. The current price per square foot is $586. The average price per square foot for Single Family listings in West Hills is $355. The average listing price for Single Family in West Hills is $772,884.
Similar Listings Nearby
 Courtesy of Coldwell Banker Realty. Disclaimer: All data relating to real estate for sale on this page comes from the Broker Reciprocity (BR) of the California Regional Multiple Listing Service. Detailed information about real estate listings held by brokerage firms other than include the name of the listing broker. Neither the listing company nor shall be responsible for any typographical errors, misinformation, misprints and shall be held totally harmless. The Broker providing this data believes it to be correct, but advises interested parties to confirm any item before relying on it in a purchase decision. Copyright 2026. California Regional Multiple Listing Service. All rights reserved.
23349 Schoenborn ST
West Hills, CA