
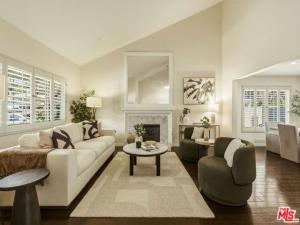
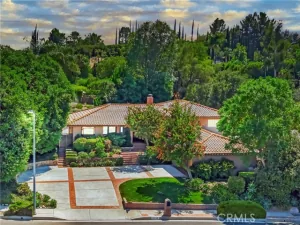
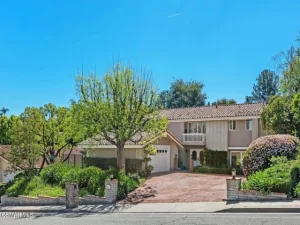
Nestled within the prestigious Castle Peak Estates and located in the award-winning Las Virgenes School District, this thoughtfully updated and meticulously maintained residence offers 4 bedrooms, 2.5 baths, and nearly 2,900 square feet of beautifully designed living space, blending timeless comfort with effortless California indoor-outdoor living. A dramatic double-door entry welcomes you into soaring ceilings, abundant natural light, and an inviting floor plan designed for both everyday living and entertaining. Formal living and dining rooms provide elegant gathering spaces, while the spacious family room, complete with a fireplace, wet bar, and seamless access to the backyard, creates the perfect setting for hosting family and friends. At the heart of the home, the remodeled kitchen features quality finishes, generous cabinetry, ample prep space, and a breakfast area overlooking the family room, backyard and pool, creating a warm and inviting space for everything from casual mornings to holiday gatherings. Upstairs, the expansive primary suite offers a peaceful retreat with a sitting area, walk-in closet, and spacious en-suite bath. Three additional bedrooms provide flexibility for family, guests, or a dedicated home office. Step outside to your private backyard oasis, where a sparkling PebbleTec pool and spa, multiple patios, and mature landscaping create the perfect setting for relaxing weekends, summer gatherings, and year-round outdoor enjoyment. Thoughtfully improved over the years, the home features a new roof, newer HVAC system, remodeled kitchen, remodeled guest bathroom and powder room, PebbleTec pool and spa, Tesla charging port, and numerous thoughtful improvements that reflect the exceptional pride of ownership found throughout the home. Additional highlights include hardwood flooring throughout the main level, an attached two-car garage, and a location just moments from scenic hiking trails, parks, shopping, dining, and convenient freeway access. Offering an ideal balance of tranquility, community, and convenience, this is an exceptional opportunity to own in one of West Hills’ most sought-after neighborhoods.
Property Details
Price:
$1,395,168
MLS #:
26864619
Status:
Active Under Contract
Beds:
4
Baths:
3
Type:
Single Family
Subtype:
Single Family Residence
Subdivision:
Castle Peak Estates
Neighborhood:
wehwesthills
Listed Date:
Jul 28, 2026
Finished Sq Ft:
2,813
Total Sq Ft:
2,813
Lot Size:
7,936 sqft / 0.18 acres (approx)
Year Built:
1987
See this Listing
Schools
Interior
Appliances
Disposal, Microwave, Refrigerator, Dishwasher
Bathrooms
3 Full Bathrooms
Cooling
Central Air
Flooring
Carpet, Wood
Heating
Central
Interior Features
Ceiling Fan(s)
Laundry Features
In Garage, Washer Included, Dryer Included
Levels
Multi/Split
Exterior
Architectural Style
Traditional
Common Walls
1 Common Wall
Open Parking YN
1
Parking Features
Driveway, Garage – Two Door
Spa Features
In Ground
View
Mountain(s)
Financial
HOA Fee
$180
HOA Fee Frequency
MO
Map
Community
- Address7262 Elmsbury LN West Hills CA
- SubdivisionCastle Peak Estates
- CityWest Hills
- CountyLos Angeles
- Zip Code91307
Market Summary
Current real estate data for Single Family in West Hills as of Oct 24, 2026
109
Single Family Listed
58
Avg DOM
545
Avg $ / SqFt
$1,283,271
Avg List Price
Property Summary
- Located in the Castle Peak Estates subdivision, 7262 Elmsbury LN West Hills CA is a Single Family for sale in West Hills, CA, 91307. It is listed for $1,395,168 and features 4 beds, 3 baths, and has approximately 2,813 square feet of living space, and was originally constructed in 1987. The current price per square foot is $496. The average price per square foot for Single Family listings in West Hills is $545. The average listing price for Single Family in West Hills is $1,283,271.
Similar Listings Nearby
 Courtesy of The Agency. Disclaimer: All data relating to real estate for sale on this page comes from the Broker Reciprocity (BR) of the California Regional Multiple Listing Service. Detailed information about real estate listings held by brokerage firms other than include the name of the listing broker. Neither the listing company nor shall be responsible for any typographical errors, misinformation, misprints and shall be held totally harmless. The Broker providing this data believes it to be correct, but advises interested parties to confirm any item before relying on it in a purchase decision. Copyright 2026. California Regional Multiple Listing Service. All rights reserved.
7262 Elmsbury LN
West Hills, CA