
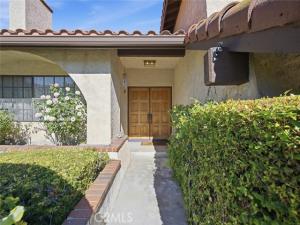
Rare opportunity to own one of the largest and most desirable floor plans in the highly sought-after Castle Peak community. This spacious Framingham model offers approximately 2,813 square feet and is ready for a new owner to update and make it their own.
The functional layout features a dramatic foyer with soaring ceilings, a formal living room, separate family room, an open kitchen overlooking the family room, dual fireplaces, a wet bar, and all four bedrooms conveniently located upstairs. The expansive primary suite offers a walk-in closet and generous living space.
The home is in largely original condition and presents an excellent opportunity for remodeling while benefiting from a roof that was replaced approximately two years ago. A wonderful chance to create your dream home in a desirable neighborhood close to parks, hiking trails, shopping, dining, and award-winning Las Virgenes schools.
The functional layout features a dramatic foyer with soaring ceilings, a formal living room, separate family room, an open kitchen overlooking the family room, dual fireplaces, a wet bar, and all four bedrooms conveniently located upstairs. The expansive primary suite offers a walk-in closet and generous living space.
The home is in largely original condition and presents an excellent opportunity for remodeling while benefiting from a roof that was replaced approximately two years ago. A wonderful chance to create your dream home in a desirable neighborhood close to parks, hiking trails, shopping, dining, and award-winning Las Virgenes schools.
Property Details
Price:
$1,149,000
MLS #:
SR26126084
Status:
Active Under Contract
Beds:
4
Baths:
3
Type:
Single Family
Subtype:
Single Family Residence
Neighborhood:
wehwesthills
Listed Date:
Jul 24, 2026
Finished Sq Ft:
2,813
Lot Size:
7,484 sqft / 0.17 acres (approx)
Year Built:
1987
See this Listing
Schools
School District:
Las Virgenes
Elementary School:
Round Meadow
High School:
Calabasas
Interior
Appliances
Convection Oven, Dishwasher
Bathrooms
3 Full Bathrooms
Cooling
Central Air
Flooring
Carpet
Heating
Central
Interior Features
2 Staircases
Laundry Features
In Garage
Levels
Multi/Split
Main Level Bathrooms
1
Main Level Bedrooms
1
Exterior
Association Amenities
Trail(s)
Attached Garage YN
1
Common Walls
No Common Walls
Community Features
Valley, Biking, Hiking, Sidewalks
Covered Spaces
2
Garage Spaces
2
Lot Features
0-1 Unit/Acre
Parking Features
Garage
Parking Spots
2
Parking Total
2
Spa Features
Private
Stories
3
View
None
Financial
HOA Fee
$180
HOA Fee Frequency
Monthly
HOA Name
Castle Peak Estates
HOA Phone
8185879500
Map
Community
- Address7278 Elmsbury Lane West Hills CA
- CityWest Hills
- CountyLos Angeles
- Zip Code91307
Subdivisions in West Hills
Market Summary
Current real estate data for Single Family in West Hills as of Nov 11, 2026
94
Single Family Listed
66
Avg DOM
552
Avg $ / SqFt
$1,301,966
Avg List Price
Property Summary
- 7278 Elmsbury Lane West Hills CA is a Single Family for sale in West Hills, CA, 91307. It is listed for $1,149,000 and features 4 beds, 3 baths, and has approximately 2,813 square feet of living space, and was originally constructed in 1987. The current price per square foot is $408. The average price per square foot for Single Family listings in West Hills is $552. The average listing price for Single Family in West Hills is $1,301,966.
Similar Listings Nearby
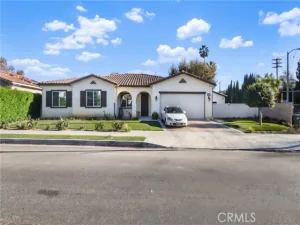
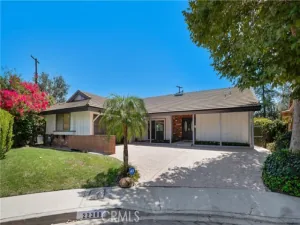
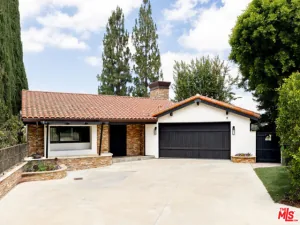
 Courtesy of Keller Williams Luxury. Disclaimer: All data relating to real estate for sale on this page comes from the Broker Reciprocity (BR) of the California Regional Multiple Listing Service. Detailed information about real estate listings held by brokerage firms other than include the name of the listing broker. Neither the listing company nor shall be responsible for any typographical errors, misinformation, misprints and shall be held totally harmless. The Broker providing this data believes it to be correct, but advises interested parties to confirm any item before relying on it in a purchase decision. Copyright 2026. California Regional Multiple Listing Service. All rights reserved.
7278 Elmsbury Lane
West Hills, CA