
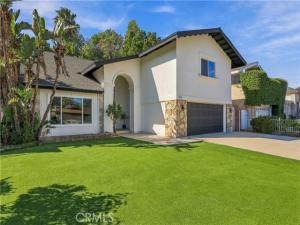
Step inside and instantly feel the craftsmanship of this meticulously designed home. An oversized wrought iron front door opens to a dramatic high-ceiling entry, where an elevated, modern wrought iron staircase finished in Taj Mahal stone makes an unforgettable first impression. This 5-bedroom, 3.5-bath home has been completely renovated, with everything brand new. The formal dining room features soaring ceilings and is bathed in natural light, while large-format stone flooring flows throughout the first floor. The family room has a custom fireplace and cozy sitting area, so it’s a warm, welcoming place to gather. The custom kitchen was designed with intention. It features Taj Mahal quartzite countertops, high-end cabinetry, stainless steel appliances, and an adjoining sitting area for everyday convenience. A slider leads directly to the backyard, where you can enjoy the sparkling pool and spa, a covered patio, and a custom built-in BBQ center. The primary bathroom is a true showstopper, with a soaking tub and walk-in shower designed for both luxury and convenience. All of the bedrooms are generously oversized. Recent upgrades include new plumbing, doors, windows, updated electrical, A/C, driveway tile just installed, updated bathrooms, updated kitchen, flooring, staircase, BBQ area, with too many others to list. Come see it in person!
Property Details
Price:
$1,450,000
MLS #:
SR26236435
Status:
Active
Beds:
5
Baths:
3.75
Type:
Single Family
Subtype:
Single Family Residence
Neighborhood:
chtchatsworth
Listed Date:
Nov 4, 2026
Finished Sq Ft:
2,773
Lot Size:
7,576 sqft / 0.17 acres (approx)
Year Built:
1977
See this Listing
Schools
School District:
Los Angeles Unified
Interior
Appliances
6 Burner Stove, Disposal, Dishwasher
Bathrooms
3 Full Bathrooms, 1 Three Quarter Bathroom
Cooling
Central Air
Flooring
Stone, Laminate
Heating
Central
Interior Features
Quartz Counters, High Ceilings, Recessed Lighting
Laundry Features
Inside, Laundry Room
Levels
Two
Main Level Bathrooms
2
Main Level Bedrooms
2
Exterior
Architectural Style
Contemporary
Attached Garage YN
1
Common Walls
No Common Walls
Community Features
Sidewalks
Construction Materials
Wood Siding, Stucco
Covered Spaces
2
Garage Spaces
2
Lot Features
Cul-De-Sac, 0-1 Unit/Acre
Parking Features
Garage – Single Door
Parking Spots
2
Parking Total
2
Patio And Porch Features
Covered
Roof
Tile
Security Features
Carbon Monoxide Detector(s), Smoke Detector(s)
Spa Features
Private
Stories
2
View
Mountain(s), Neighborhood
Financial
Map
Community
- Address9915 Nevada Chatsworth CA
- CityChatsworth
- CountyLos Angeles
- Zip Code91311
Subdivisions in Chatsworth
Market Summary
Current real estate data for Single Family in Chatsworth as of Nov 07, 2026
92
Single Family Listed
76
Avg DOM
571
Avg $ / SqFt
$1,585,872
Avg List Price
Property Summary
- 9915 Nevada Chatsworth CA is a Single Family for sale in Chatsworth, CA, 91311. It is listed for $1,450,000 and features 5 beds, 4 baths, and has approximately 2,773 square feet of living space, and was originally constructed in 1977. The current price per square foot is $523. The average price per square foot for Single Family listings in Chatsworth is $571. The average listing price for Single Family in Chatsworth is $1,585,872.
Similar Listings Nearby
 Courtesy of Pinnacle Estate Properties. Disclaimer: All data relating to real estate for sale on this page comes from the Broker Reciprocity (BR) of the California Regional Multiple Listing Service. Detailed information about real estate listings held by brokerage firms other than include the name of the listing broker. Neither the listing company nor shall be responsible for any typographical errors, misinformation, misprints and shall be held totally harmless. The Broker providing this data believes it to be correct, but advises interested parties to confirm any item before relying on it in a purchase decision. Copyright 2026. California Regional Multiple Listing Service. All rights reserved.
9915 Nevada
Chatsworth, CA