
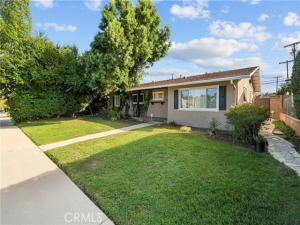
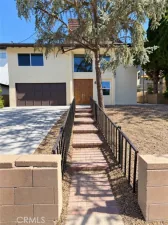
Move in ready West Hills home with THE BIG TICKET UPDATES ALREADY DONE! This OVERSIZE 1,936 SQ. FT. HOME offers FOUR BEDROOMS, THREE BATHROOMS, and a SPACIOUS BACKYARD WITH A SHED.
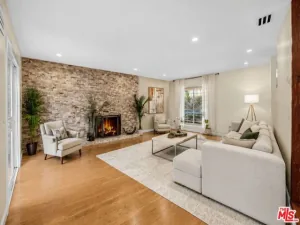
HIGH WINDOWS AND FOUR SKYLIGHTS fill the gathering spaces with natural light. Everyday upkeep is easy with TILE FLOORING in the kitchen and living areas and LAMINATE throughout the rest. A LIVING ROOM FIREPLACE sets the scene for cozy evenings.
The REMODELED KITCHEN features an OVERSIZED ISLAND for meal prep and gathering, white cabinetry with HARDWARE THAT COMPLEMENTS THE BACKSPLASH TILE, and STAINLESS STEEL APPLIANCES, including a NEW DISHWASHER. Need more storage? A PANTRY ACROSS THE HALL adds storage. The INDOOR LAUNDRY AREA has cabinets, counter space, a WINE COOLER, and DIRECT BACKYARD ACCESS. Grab a chilled bottle for dinner on the patio or take out the trash without carrying it through the house.
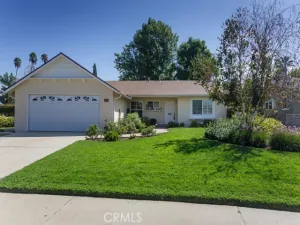
A SPACIOUS BEDROOM OFF THE ENTRY offers room for a home office or comfortable retreat. A second bedroom has a PRIVATE BATHROOM WITH A WALK IN SHOWER, giving overnight guests their own space to get ready. The HALL BATHROOM also has a WALK IN SHOWER. The PRIMARY SUITE features a DUAL SINK VANITY, so two can get ready without taking turns, and a TILED SHOWER AND TUB COMBINATION for a relaxing soak. And that’s not all! The FOURTH BEDROOM AT THE END OF THE HALL overlooks the FRONT YARD. Open the curtains and enjoy the view each morning.
Updates include a REPLACED SEWER LINE, UPGRADED ELECTRICAL, TANKLESS WATER HEATER, NEWER AC COMPRESSOR, and FURNACE RELOCATED TO THE ROOF WITH NEW DUCTWORK, freeing up pantry space. RAIN GUTTERS and EXTERIOR MOTION SENSOR LIGHTING add convenience.
FRENCH DOORS lead from the family room to a PATIO WITH A PERGOLA. A second COVERED PATIO WITH A CEILING FAN AND RECESSED LIGHTING, upgraded about four years ago, invites outdoor dinners and weekend gatherings. A DETACHED TWO CAR GARAGE offers ALLEY ACCESS, A HEAVY DUTY MOTORIZED SLIDING GATE, plus ADU POTENTIAL for buyers considering additional living space or future rental income, subject to permits and city approval.
Near El Camino Real, Hale and Haynes schools, The Village, Westfield Topanga, Warner Center, and Orcutt Ranch Park. Welcome HOME 24360 Vanowen Street!
Property Details
Price:
$949,999
MLS #:
SR26200993
Status:
Active
Beds:
4
Baths:
3
Type:
Single Family
Subtype:
Single Family Residence
Neighborhood:
wehwesthills
Listed Date:
Oct 1, 2026
Finished Sq Ft:
1,936
Lot Size:
6,746 sqft / 0.15 acres (approx)
Year Built:
1960
See this Listing
Schools
School District:
Los Angeles Unified
Interior
Bathrooms
3 Full Bathrooms
Cooling
Central Air
Heating
Central
Interior Features
Recessed Lighting, Open Floorplan, Storage, Stone Counters
Laundry Features
Laundry Room
Levels
One
Main Level Bathrooms
3
Main Level Bedrooms
4
Exterior
Common Walls
No Common Walls
Community Features
Curbs, Sidewalks
Covered Spaces
2
Garage Spaces
2
Lot Features
0-1 Unit/Acre
Parking Spots
2
Parking Total
2
Roof
Shingle
Stories
1
View
Mountain(s)
Financial
Map
Community
- Address24360 Vanowen Street West Hills CA
- CityWest Hills
- CountyLos Angeles
- Zip Code91307
Subdivisions in West Hills
Market Summary
Current real estate data for Single Family in West Hills as of Oct 30, 2026
108
Single Family Listed
58
Avg DOM
547
Avg $ / SqFt
$1,291,656
Avg List Price
Property Summary
- 24360 Vanowen Street West Hills CA is a Single Family for sale in West Hills, CA, 91307. It is listed for $949,999 and features 4 beds, 3 baths, and has approximately 1,936 square feet of living space, and was originally constructed in 1960. The current price per square foot is $491. The average price per square foot for Single Family listings in West Hills is $547. The average listing price for Single Family in West Hills is $1,291,656.
Similar Listings Nearby
 Courtesy of Park Regency Realty. Disclaimer: All data relating to real estate for sale on this page comes from the Broker Reciprocity (BR) of the California Regional Multiple Listing Service. Detailed information about real estate listings held by brokerage firms other than include the name of the listing broker. Neither the listing company nor shall be responsible for any typographical errors, misinformation, misprints and shall be held totally harmless. The Broker providing this data believes it to be correct, but advises interested parties to confirm any item before relying on it in a purchase decision. Copyright 2026. California Regional Multiple Listing Service. All rights reserved.
24360 Vanowen Street
West Hills, CA