
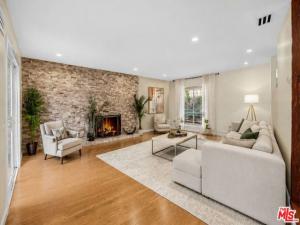
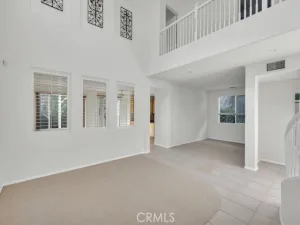
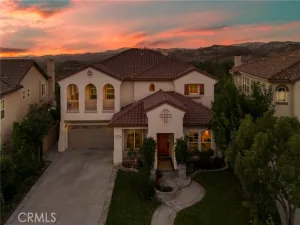
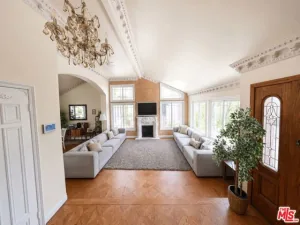
A large gas-heated pool and spa and a brand-new chef’s kitchen fully equipped with KitchenAid appliances are the main highlights of this beautifully reimagined contemporary Mediterranean-style home, with stunning views of the picturesque hills of Santa Susana Pass State Historic Park. With no neighboring homes in sight, the property offers exceptional privacy while still being within city limits. The entire first floor is designed for entertaining: the living room flows seamlessly into the dining room and then into the completely new kitchen with ample storage and a French-door refrigerator. A convenient guest powder room, located between the kitchen and the entry, is also right by the breakfast area, where sliding doors open onto the patio, pool, and spa. Guests can gather and celebrate on the first floor without entering the private areas of the home, since all the bedrooms are on the second floor. Premium, move-in-ready finishes include fresh stucco and paint, smooth walls and ceilings, and rich wood floors, an elegant backdrop for designer brass hardware and Delta faucets in every spa-style bathroom. Smart lighting and climate control add everyday convenience. Outside, a bar by the pool and professionally landscaped grounds with smart irrigation set the perfect atmosphere, while a brand-new paver patio beneath an elegant polycarbonate canopy and a freshly built brick perimeter wall add comfort and privacy. All that’s left is to move in.
Property Details
Price:
$1,199,000
MLS #:
26887753
Status:
Active
Beds:
4
Baths:
3
Type:
Single Family
Subtype:
Single Family Residence
Neighborhood:
chtchatsworth
Listed Date:
Aug 28, 2026
Finished Sq Ft:
2,016
Total Sq Ft:
2,016
Lot Size:
9,867 sqft / 0.23 acres (approx)
Year Built:
1966
See this Listing
Schools
Interior
Appliances
Dishwasher
Bathrooms
3 Full Bathrooms
Cooling
Central Air
Flooring
Tile, Wood
Heating
Central
Laundry Features
In Garage
Levels
Two
Exterior
Architectural Style
Traditional
Common Walls
No Common Walls
Lot Features
Front Yard, Back Yard
Parking Features
Garage – Two Door
View
Trees/Woods, Pool, Hills
Financial
Map
Community
- Address9721 Nevada AV Los Angeles CA
- CityLos Angeles
- CountyLos Angeles
- Zip Code91311
Subdivisions in Los Angeles
- #5666 lot 114
- 12471
- 27003
- 32524
- ARLINGTON HEIGHTS TERRACE SUBDIVISION NO. 1
- Bel Air
- BEL AIR CREST
- Biscuit Company Lofts
- Brentwood Country Estates
- Bungalow Land
- Canyon Shores
- Cedar Lodge
- Culver District 16
- Doheny Estates
- Downtown
- Elysian Valley
- Floristan Hts
- Glen Terrace
- Gramercy Park
- Hacienda Tularosa
- Highland Park Extension
- Hollywood Dell
- Koreatown, Los Angeles
- Lago Vista
- Las Collinas Heights
- LE MOYNE TERRACES TRACT NO. 2
- Los Angeles Southwest C 34
- Lucile Court
- Metropolis
- Metropolis Residences
- Nelavida
- North Burbank Blvd./ South Oxnard St./ West Vinela
- Not Applicable – 1007242
- Not Applicable-105
- Ocean Park Villa
- OTHR
- Outpost Estates
- Palisades Country Estates
- Park Place
- Picfair Village
- Pickford Court
- Savoy
- Silver Strand
- Subdivision Name / Tract: 5609
- The Hollywood Residences
- THE LONGFORD
- The Los Feliz Oaks
- The Ritz Carlton Residences
- The Sanborn Collection
- TRACT NO 28826 CONDOMINIUM UNIT 6
- Tract No. 10636
- Tract No. 8131
- Tract. No. 1033
- Walter’s Moneta Ave and Figueroa St Tract
- Westmont WMON
- Winton & McLeods Figueroa Tract
Market Summary
Current real estate data for Single Family in Los Angeles as of Oct 30, 2026
5,659
Single Family Listed
96
Avg DOM
513
Avg $ / SqFt
$1,932,322
Avg List Price
Property Summary
- 9721 Nevada AV Los Angeles CA is a Single Family for sale in Los Angeles, CA, 91311. It is listed for $1,199,000 and features 4 beds, 3 baths, and has approximately 2,016 square feet of living space, and was originally constructed in 1966. The current price per square foot is $595. The average price per square foot for Single Family listings in Los Angeles is $513. The average listing price for Single Family in Los Angeles is $1,932,322.
Similar Listings Nearby
 Courtesy of Compass. Disclaimer: All data relating to real estate for sale on this page comes from the Broker Reciprocity (BR) of the California Regional Multiple Listing Service. Detailed information about real estate listings held by brokerage firms other than include the name of the listing broker. Neither the listing company nor shall be responsible for any typographical errors, misinformation, misprints and shall be held totally harmless. The Broker providing this data believes it to be correct, but advises interested parties to confirm any item before relying on it in a purchase decision. Copyright 2026. California Regional Multiple Listing Service. All rights reserved.
9721 Nevada AV
Los Angeles, CA