
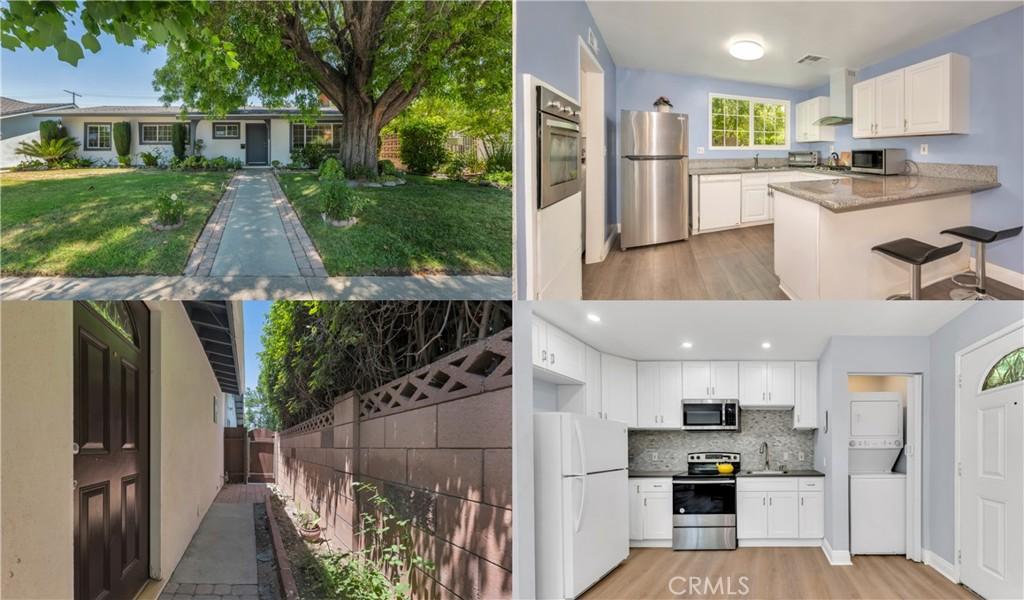
Few properties offer this level of flexibility and long-term value. Featuring an attached approximately 436 sq. ft. JUNIOR ACCESSORY DWELLING UNIT (JADU) with its own private entrance, private outdoor space and alley access with 3-car outdoor parking, this property offers exceptional possibilities for independent living, extended family or POTENTIAL RENTAL INCOME. ADDING EVEN GREATER POTENTIAL, the detached two-car garage offers the OPPORTUNITY TO CREATE ADDITIONAL LIVING SPACE, further expanding the versatility and functionality of the property. A newer roof installed in 2023 adds significant value and peace of mind. The approximately 1,885 sq. ft. main residence offers inviting curb appeal with a manicured lawn, colorful landscaping, mature shade tree and covered tiled front porch. Inside, abundant natural light fills the living room featuring a beamed ceiling, striking floor-to-ceiling white brick fireplace and arched opening to the dining room. Designed for everyday living and entertaining, the open kitchen features granite countertops, white cabinetry, breakfast bar, stainless steel built-in Empava oven, gas cooktop, Whirlpool dishwasher, refrigerator and generous counter space. An approximately 200 sq. ft. family room with recessed lighting, abundant windows and sliding glass doors creates additional living space opening to the backyard. A dedicated indoor laundry room with storage, folding counter and service entrance includes the washer and dryer. The primary suite features an updated en-suite bathroom with a glass-enclosed tiled shower, while three additional bedrooms and an updated hall bathroom provide comfortable accommodations for family and guests. The oversized JADU is what truly sets this property apart, featuring an open-concept layout, full kitchen, bedroom, updated bathroom, stackable washer/dryer, wall air conditioning, private outdoor space and alley-access parking. Completing the property are lemon trees, a covered backyard patio, numerous included appliances and approximately 2,321 sq. ft. of combined living space. With an existing JADU, potential rental income, additional living space possibilities and a newer 2023 roof, this property offers a compelling combination of versatility, functionality, future potential and long-term value.
Property Details
Price:
$1,099,999
MLS #:
SR26154220
Status:
Active
Beds:
5
Baths:
3
Type:
Single Family
Subtype:
Single Family Residence
Neighborhood:
wehwesthills
Listed Date:
Oct 2, 2026
Finished Sq Ft:
2,321
Lot Size:
6,953 sqft / 0.16 acres (approx)
Year Built:
1959
See this Listing
Schools
School District:
Los Angeles Unified
Interior
Appliances
DW, MW, RF, GS, ER, HOD, SCO
Bathrooms
3 Full Bathrooms
Cooling
CA, WW
Flooring
TILE, LAM
Heating
CF, FIR
Interior Features
CF, ST, RECL, TRAK, GRNC, UFRN, OFP, BC
Laundry Features
IR, IN, STK, ICL, DINC, WINC
Levels
A
Main Level Bathrooms
3
Main Level Bedrooms
3
Exterior
Common Walls
NCW
Community Features
SDW, SL
Exterior Features
LIT
Garage Spaces
2
Parking Spots
2
Parking Total
2
Patio And Porch Features
CO, PTO, OPN, POF
View
NO
Window Features
BLI
Financial
Map
Community
- Address23350 Vanowen ST West Hills CA
- CityWest Hills
- CountyLos Angeles
- Zip Code91307
Market Summary
Current real estate data for Single Family in West Hills as of Oct 17, 2026
203
Single Family Listed
62
Avg DOM
359
Avg $ / SqFt
$798,971
Avg List Price
Property Summary
- 23350 Vanowen ST West Hills CA is a Single Family for sale in West Hills, CA, 91307. It is listed for $1,099,999 and features 5 beds, 3 baths, and has approximately 2,321 square feet of living space, and was originally constructed in 1959. The current price per square foot is $474. The average price per square foot for Single Family listings in West Hills is $359. The average listing price for Single Family in West Hills is $798,971.
Similar Listings Nearby
 Courtesy of Park Regency Realty. Disclaimer: All data relating to real estate for sale on this page comes from the Broker Reciprocity (BR) of the California Regional Multiple Listing Service. Detailed information about real estate listings held by brokerage firms other than include the name of the listing broker. Neither the listing company nor shall be responsible for any typographical errors, misinformation, misprints and shall be held totally harmless. The Broker providing this data believes it to be correct, but advises interested parties to confirm any item before relying on it in a purchase decision. Copyright 2026. California Regional Multiple Listing Service. All rights reserved.
23350 Vanowen ST
West Hills, CA