
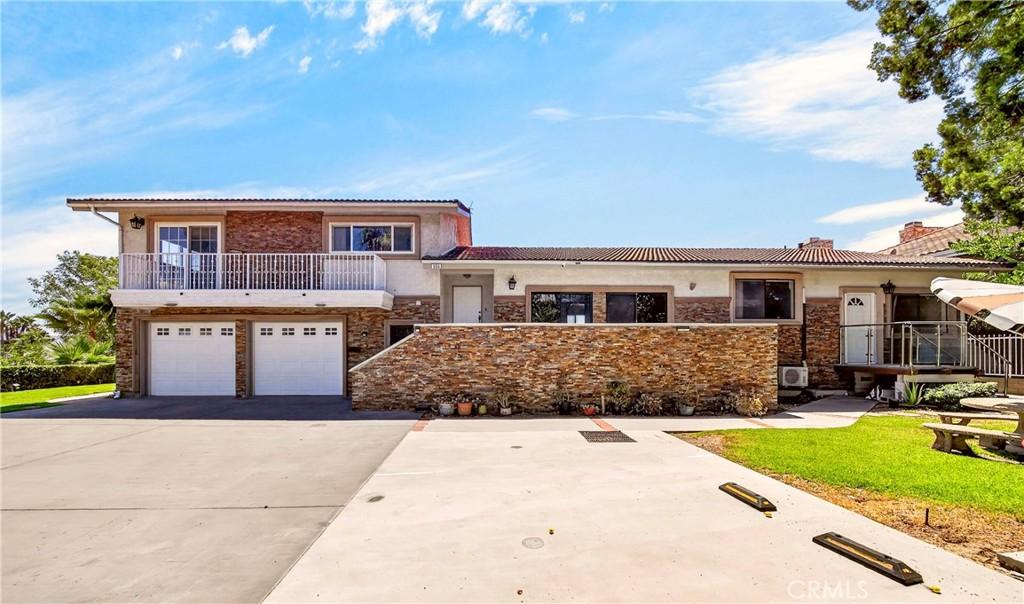
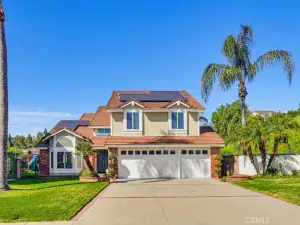
VIEW! VIEW! VIEW! Experience breathtaking panoramic city-light views from this exceptional custom home in the prestigious Walnut School District. Privately situated and extensively remodeled throughout, this immaculate residence offers pride of ownership, luxurious upgrades, and an inviting indoor-outdoor lifestyle.
The home features walnut laminate flooring, recessed lighting, double-pane windows and doors, and multiple expansive decks overlooking the spectacular views. The step-down living room showcases soaring vaulted ceilings, while the formal dining room provides an elegant space for entertaining. The spacious family room features a beautiful stone fireplace, creating a warm and inviting atmosphere.
The remodeled kitchen is a chef’s delight, offering maple/walnut cabinetry, granite countertops, a center cook island, and a cozy breakfast nook. A convenient bedroom and bathroom are located downstairs, ideal for guests or multi-generational living.
The spacious primary suite offers large double closets, mirrored wardrobe doors, and a private balcony where you can enjoy breathtaking city-light views. The peaceful backyard provides an open, pastoral, and tranquil setting while showcasing spectacular panoramic views. This is truly a must-see custom home!
The home features walnut laminate flooring, recessed lighting, double-pane windows and doors, and multiple expansive decks overlooking the spectacular views. The step-down living room showcases soaring vaulted ceilings, while the formal dining room provides an elegant space for entertaining. The spacious family room features a beautiful stone fireplace, creating a warm and inviting atmosphere.
The remodeled kitchen is a chef’s delight, offering maple/walnut cabinetry, granite countertops, a center cook island, and a cozy breakfast nook. A convenient bedroom and bathroom are located downstairs, ideal for guests or multi-generational living.
The spacious primary suite offers large double closets, mirrored wardrobe doors, and a private balcony where you can enjoy breathtaking city-light views. The peaceful backyard provides an open, pastoral, and tranquil setting while showcasing spectacular panoramic views. This is truly a must-see custom home!
Property Details
Price:
$1,568,800
MLS #:
PW26187811
Status:
Active
Beds:
4
Baths:
3
Type:
Single Family
Subtype:
Single Family Residence
Neighborhood:
668walnut
Listed Date:
Aug 27, 2026
Finished Sq Ft:
2,477
Lot Size:
27,197 sqft / 0.62 acres (approx)
Year Built:
1980
See this Listing
Schools
School District:
Walnut Valley Unified
Interior
Bathrooms
3 Full Bathrooms
Cooling
CA
Heating
CF
Laundry Features
IR
Levels
U
Main Level Bathrooms
2
Main Level Bedrooms
1
Exterior
Attached Garage YN
1
Common Walls
NCW
Community Features
RUR
Garage Spaces
2
Parking Spots
2
Parking Total
2
View
CI, MT, PA, NE
Financial
Map
Community
- Address880 Gartel Walnut CA
- CityWalnut
- CountyLos Angeles
- Zip Code91789
Market Summary
Current real estate data for Single Family in Walnut as of Oct 18, 2026
140
Single Family Listed
59
Avg DOM
456
Avg $ / SqFt
$1,258,501
Avg List Price
Property Summary
- 880 Gartel Walnut CA is a Single Family for sale in Walnut, CA, 91789. It is listed for $1,568,800 and features 4 beds, 3 baths, and has approximately 2,477 square feet of living space, and was originally constructed in 1980. The current price per square foot is $633. The average price per square foot for Single Family listings in Walnut is $456. The average listing price for Single Family in Walnut is $1,258,501.
Similar Listings Nearby

 Courtesy of New Star Realty & Investment. Disclaimer: All data relating to real estate for sale on this page comes from the Broker Reciprocity (BR) of the California Regional Multiple Listing Service. Detailed information about real estate listings held by brokerage firms other than include the name of the listing broker. Neither the listing company nor shall be responsible for any typographical errors, misinformation, misprints and shall be held totally harmless. The Broker providing this data believes it to be correct, but advises interested parties to confirm any item before relying on it in a purchase decision. Copyright 2026. California Regional Multiple Listing Service. All rights reserved.
880 Gartel
Walnut, CA