
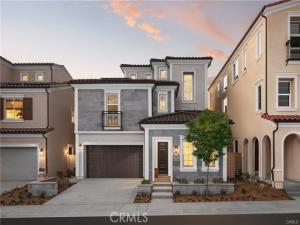
Discover elevated living at Altea at The Terraces at Walnut, an exclusive guard-gated community nestled among the scenic hills of Walnut. This beautifully designed Plan 1 residence offers approximately 2,979 square feet of living space, featuring 5 bedrooms, 4 bathrooms, and an attached 2-car garage. The thoughtfully designed three-story floor plan combines modern elegance with exceptional versatility. An inviting open-concept layout connects the gourmet kitchen, dining, and living areas, creating an ideal setting for everyday living and entertaining. The kitchen showcases upgraded cabinetry, designer countertops, and a spacious center island. A convenient first-floor bedroom and full bathroom offer flexibility for guests or multigenerational living. Upstairs, the spacious primary suite provides a comfortable private retreat, while the third floor features a generous loft, additional bedroom, and full bathroom, perfect for a media room, home office, or guest accommodations. A private backyard extends the living space outdoors, offering additional room to relax or entertain. Located within the highly regarded Walnut Valley Unified School District, residents enjoy beautifully landscaped surroundings, scenic walking trails, and the privacy of a guard-gated community. Conveniently located near shopping, dining, and major transportation corridors. Experience spacious luxury living at The Terraces at Walnut. Schedule your private tour today!
Property Details
Price:
$1,999,880
MLS #:
TR26152760
Status:
Active
Beds:
5
Baths:
4
Type:
Single Family
Subtype:
Single Family Residence
Neighborhood:
668walnut
Listed Date:
Jul 13, 2026
Finished Sq Ft:
2,979
Lot Size:
3,195 sqft / 0.07 acres (approx)
Year Built:
2025
See this Listing
Schools
School District:
Walnut Valley Unified
Interior
Bathrooms
4 Full Bathrooms
Cooling
Central Air, High Efficiency, ENERGY STAR Qualified Equipment
Laundry Features
Laundry Room, Washer Hookup
Levels
Three Or More
Main Level Bathrooms
1
Main Level Bedrooms
1
Exterior
Association Amenities
Guard, Management, Maintenance, Playground, Outdoor Cooking Area, Controlled Access, Maintenance Grounds, Security, Picnic Area
Attached Garage YN
1
Common Walls
No Common Walls
Community Features
Street Lights, Sidewalks, Suburban, Park
Covered Spaces
2
Garage Spaces
2
Lot Features
Front Yard, Sprinkler System
New Construction YN
1
Parking Spots
2
Parking Total
2
Stories
3
View
None
Financial
HOA Fee
$415
HOA Fee Frequency
Monthly
HOA Name
Las Vistas, Altea, Torento Homeowner’s Associatio
HOA Phone
6612954900
Map
Community
- Address22058 Manarola Way Walnut CA
- CityWalnut
- CountyLos Angeles
- Zip Code91789
Market Summary
Current real estate data for Single Family in Walnut as of Oct 18, 2026
145
Single Family Listed
59
Avg DOM
444
Avg $ / SqFt
$1,224,175
Avg List Price
Property Summary
- 22058 Manarola Way Walnut CA is a Single Family for sale in Walnut, CA, 91789. It is listed for $1,999,880 and features 5 beds, 4 baths, and has approximately 2,979 square feet of living space, and was originally constructed in 2025. The current price per square foot is $671. The average price per square foot for Single Family listings in Walnut is $444. The average listing price for Single Family in Walnut is $1,224,175.
Similar Listings Nearby
 Courtesy of CBC Sales Corporation. Disclaimer: All data relating to real estate for sale on this page comes from the Broker Reciprocity (BR) of the California Regional Multiple Listing Service. Detailed information about real estate listings held by brokerage firms other than include the name of the listing broker. Neither the listing company nor shall be responsible for any typographical errors, misinformation, misprints and shall be held totally harmless. The Broker providing this data believes it to be correct, but advises interested parties to confirm any item before relying on it in a purchase decision. Copyright 2026. California Regional Multiple Listing Service. All rights reserved.
22058 Manarola Way
Walnut, CA