
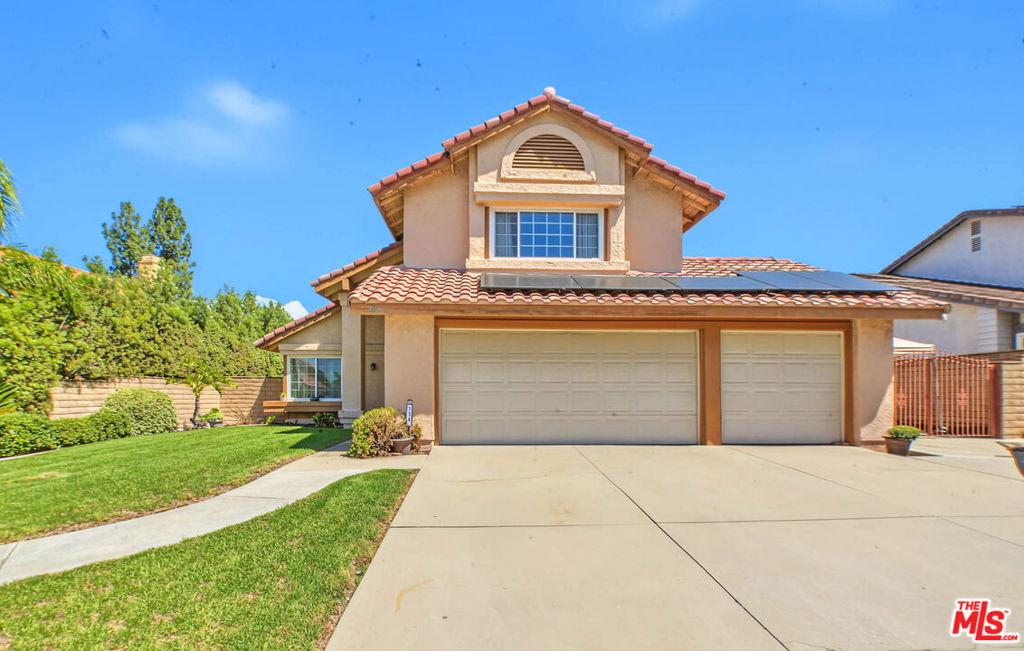
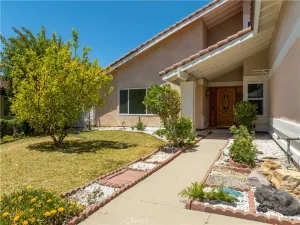
Exceptional space, thoughtful upgrades, and timeless neighborhood appeal come together in this beautifully refreshed home, ideally situated on an expansive lot in prestigious Walnut. Premium Systems include newer AC and Water Heater (2023), Roof Relayed (2023), New plumbing (2026). Fresh interior paint, soaring vaulted ceilings, and generously sized living and dining areas create an inviting blend of comfort and elegance. Sophisticated remodeled gourmet kitchen is a chef’s dream with high end LG appliances (2023). And there is more! Welcome to the Junior Suite, a permitted addition, totaling 406sf ft of flexible luxury – nearly TRIPLE the size of a standard bedroom. Can easily be converted to a 2nd primary, teenager’s dream oasis or a private guest suite, game room + home office combo. Permitted addition not included in sf. Spacious 3-car garage has ample storage and room for a home gym. Step outside to an oversized backyard filled with possibilities ideal for entertaining, gardening, relaxing, or exploring future ADU potential for additional living space or income. Surrounded by scenic trails and excellent schools, with distinguished Oswalt Academy within walking distance and Creekside Park just half a mile away, this home offers a rare combination of space, convenience, and an exceptional community setting. With limited inventory and strong demand, this special property presents a unique opportunity to enjoy an elevated lifestyle in a highly sought-after neighborhood.
Property Details
Price:
$1,128,000
MLS #:
26988805
Status:
Active
Beds:
4
Baths:
3
Type:
Single Family
Subtype:
Single Family Residence
Listed Date:
Sep 15, 2026
Finished Sq Ft:
1,686
Total Sq Ft:
1,686
Lot Size:
8,661 sqft / 0.20 acres (approx)
Year Built:
1983
See this Listing
Schools
Interior
Appliances
MW, RF, GO, CO, DO, OV, RA
Bathrooms
2 Full Bathrooms, 1 One Quarter Bathroom
Cooling
CA
Flooring
TILE
Heating
CF
Interior Features
RECL, HCEL
Laundry Features
IG
Levels
U
Exterior
Architectural Style
TRD
Attached Garage YN
1
Common Walls
NCW
Construction Materials
STC
Garage Spaces
3
Parking Spots
3
Parking Total
3
Roof
TLE
Security Features
SD, COD
Spa Features
NO
Financial
Map
Community
- Address736 Mustang CR Walnut CA
- CityWalnut
- CountyLos Angeles
- Zip Code91789
Market Summary
Current real estate data for Single Family in Walnut as of Sep 27, 2026
115
Single Family Listed
56
Avg DOM
454
Avg $ / SqFt
$1,274,438
Avg List Price
Property Summary
- 736 Mustang CR Walnut CA is a Single Family for sale in Walnut, CA, 91789. It is listed for $1,128,000 and features 4 beds, 3 baths, and has approximately 1,686 square feet of living space, and was originally constructed in 1983. The current price per square foot is $669. The average price per square foot for Single Family listings in Walnut is $454. The average listing price for Single Family in Walnut is $1,274,438.
Similar Listings Nearby
 Courtesy of Next Level Properties. Disclaimer: All data relating to real estate for sale on this page comes from the Broker Reciprocity (BR) of the California Regional Multiple Listing Service. Detailed information about real estate listings held by brokerage firms other than include the name of the listing broker. Neither the listing company nor shall be responsible for any typographical errors, misinformation, misprints and shall be held totally harmless. The Broker providing this data believes it to be correct, but advises interested parties to confirm any item before relying on it in a purchase decision. Copyright 2026. California Regional Multiple Listing Service. All rights reserved.
736 Mustang CR
Walnut, CA