
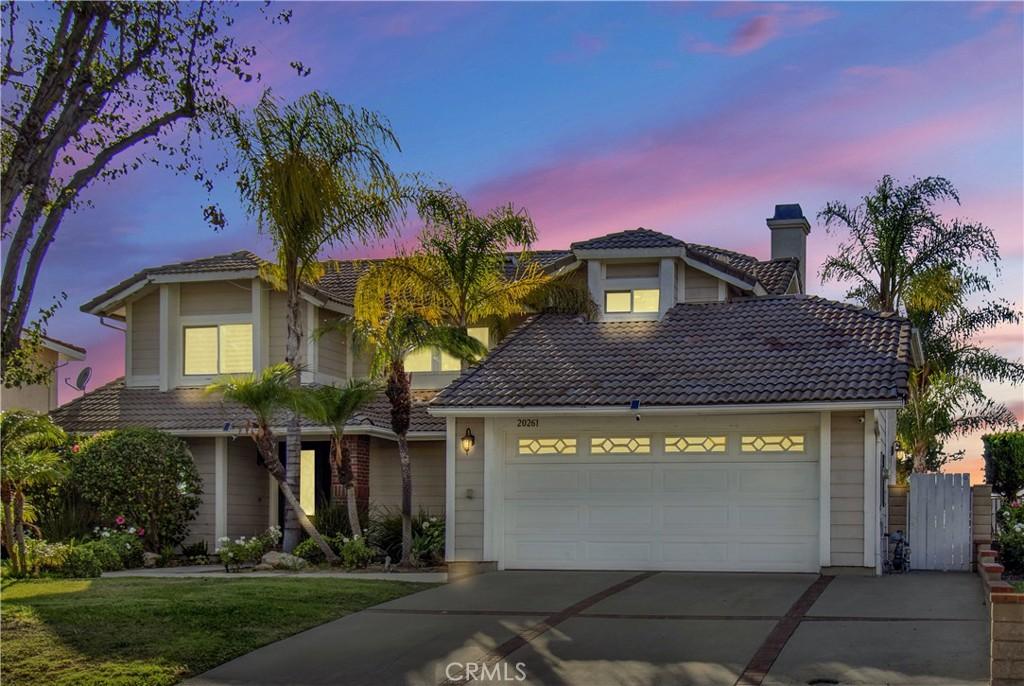
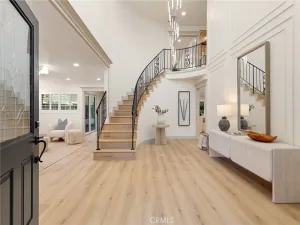
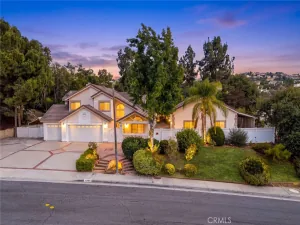
Beautifully upgraded home showcasing a stunning newer pool and spa, perfectly complemented by breathtaking 180-degree city lights and mountain views. The home welcomes you with fresh exterior paint and a custom double-door entry. Inside, rich hardwood flooring flows through the entry, hallway, and family room, enhanced by newer interior paint, crown molding, recessed lighting, and elegant plantation shutters throughout. The kitchen and dining areas feature timeless travertine flooring. Designed for both comfort and entertaining, the well-appointed floor plan offers separate living and family rooms, highlighted by a cozy fireplace and wet bar. The bright, spacious kitchen features granite countertops, custom cabinetry, and opens to a formal dining room—ideal for hosting gatherings. All four bedrooms are located upstairs, providing privacy and functionality, and feature newly installed flooring throughout. The expansive primary suite includes a double-door entry, a private balcony with spectacular views, and a beautifully upgraded bathroom with a large walk-in shower. Step outside to an inviting backyard retreat, complete with a sparkling pool, relaxing spa, and ample space for entertaining or unwinding—all set against a scenic backdrop. This exceptional home offers the perfect blend of elegance, comfort, and unforgettable views.
Property Details
Price:
$1,400,000
MLS #:
AR26164433
Status:
Active Under Contract
Beds:
4
Baths:
3
Type:
Single Family
Subtype:
Single Family Residence
Neighborhood:
668walnut
Listed Date:
Jul 30, 2026
Finished Sq Ft:
2,282
Lot Size:
17,235 sqft / 0.40 acres (approx)
Year Built:
1985
See this Listing
Schools
School District:
Rowland Unified
Interior
Appliances
DW, GD, GO, GR, GWH
Bathrooms
3 Full Bathrooms
Cooling
CA
Heating
CF
Laundry Features
IR, DINC, WINC
Levels
U
Main Level Bathrooms
1
Exterior
Accessibility Features
SEE
Architectural Style
TRD
Attached Garage YN
1
Common Walls
NCW
Community Features
SDW, SL, CRB
Direction Faces
S
Exterior Features
AW
Fencing
BW
Garage Spaces
2
Parking Spots
2
Parking Total
2
Roof
TLE
Security Features
SD, COD
Spa Features
IG, PVT
View
CI, HI, MT, PL, VA
Window Features
PLS
Financial
HOA Fee
$100
HOA Fee Frequency
MO
Map
Community
- Address20261 Edgemont PL Walnut CA
- CityWalnut
- CountyLos Angeles
- Zip Code91789
Market Summary
Current real estate data for Single Family in Walnut as of Oct 02, 2026
127
Single Family Listed
53
Avg DOM
436
Avg $ / SqFt
$1,226,397
Avg List Price
Property Summary
- 20261 Edgemont PL Walnut CA is a Single Family for sale in Walnut, CA, 91789. It is listed for $1,400,000 and features 4 beds, 3 baths, and has approximately 2,282 square feet of living space, and was originally constructed in 1985. The current price per square foot is $613. The average price per square foot for Single Family listings in Walnut is $436. The average listing price for Single Family in Walnut is $1,226,397.
Similar Listings Nearby
 Courtesy of Treelane Realty Group Inc.. Disclaimer: All data relating to real estate for sale on this page comes from the Broker Reciprocity (BR) of the California Regional Multiple Listing Service. Detailed information about real estate listings held by brokerage firms other than include the name of the listing broker. Neither the listing company nor shall be responsible for any typographical errors, misinformation, misprints and shall be held totally harmless. The Broker providing this data believes it to be correct, but advises interested parties to confirm any item before relying on it in a purchase decision. Copyright 2026. California Regional Multiple Listing Service. All rights reserved.
20261 Edgemont PL
Walnut, CA