
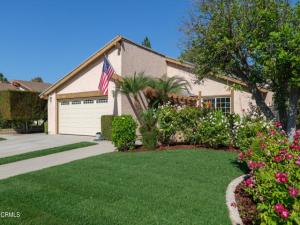
Located on a quiet cul-de-sac in the city of Walnut, this updated 4-bedroom, 2-bath home offers a comfortable single-level floor plan, remodeled kitchen, private pool & inviting garden spaces. Freshly laid grass, established rose bushes, and colorful landscaping create welcoming curb appeal, while a courtyard with a raised garden bed provides a charming introduction to the home. Inside, wood-look laminate flooring flows through the main living spaces, where vaulted ceilings add an open and airy feel. The front living room features a gas fireplace with a brick and tiled surround, dual-pane windows, and convenient access to the attached 2-car garage. Continuing through the home, the floor plan opens to the family room and remodeled kitchen. Recessed lighting and a ceiling fan complement the space, while a large sliding glass door provides a natural connection to the backyard. The kitchen features quartz countertops, abundant cabinetry, a stainless steel dishwasher and refrigerator, and a gas range with an oven. Outside, the backyard is designed for both relaxation and everyday enjoyment. A good-sized swimming pool provides a refreshing centerpiece, while mature landscaping extends throughout the backyard and along both sides of the home. Additional raised garden beds offer space for vegetables, herbs, or flowers, creating plenty of opportunity for anyone who enjoys spending time outdoors. The pool is also equipped with a filtration and vacuum system. The bedroom wing includes three comfortable secondary bedrooms, each with a ceiling fan and good closet space. A full hallway bathroom features a single-sink vanity and tub/shower combination, while linen and additional hallway storage provide everyday convenience. At the end of the hall, the primary suite offers added privacy along with a walk-in closet, additional closet space and an ensuite bathroom featuring a single-sink vanity, tiled flooring & shower. Additional features include dual-pane windows, a tankless water heater, leased solar panels & a 60amp Tesla Wall Charger. Conveniently located within the award-winning Walnut Valley Unified School District and near Lemon Creek Bicentennial Park with its expansive grassy areas and playground, this updated Walnut home brings together comfortable indoor living, a private pool, established gardens & a welcoming neighborhood setting.
Property Details
Price:
$949,000
MLS #:
P1-28989
Status:
Active Under Contract
Beds:
4
Baths:
1.75
Type:
Single Family
Subtype:
Single Family Residence
Neighborhood:
668walnut
Listed Date:
Sep 25, 2026
Finished Sq Ft:
1,625
Lot Size:
7,200 sqft / 0.17 acres (approx)
Year Built:
1975
See this Listing
Schools
Interior
Appliances
Microwave, Refrigerator, Gas Oven, Dishwasher
Bathrooms
1 Full Bathroom, 1 Three Quarter Bathroom
Cooling
Central Air
Flooring
Tile, Laminate
Heating
Central
Interior Features
High Ceilings, Ceiling Fan(s), Recessed Lighting, Open Floorplan, Stone Counters
Laundry Features
In Garage
Levels
One
Exterior
Attached Garage YN
1
Common Walls
No Common Walls
Community Features
Curbs, Hiking, Foothills, Sidewalks, Suburban, Park
Covered Spaces
2
Fencing
Wrought Iron
Garage Spaces
2
Lot Features
Sprinklers Timer, Sprinkler System
Open Parking YN
1
Parking Features
Garage, Driveway Level, Driveway, On Street
Parking Spots
2
Parking Total
2
Patio And Porch Features
Brick, Concrete, Patio
Spa Features
None
Stories
1
View
None
Window Features
Double Pane Windows
Financial
Map
Community
- Address19951 Calle Solis Walnut CA
- CityWalnut
- CountyLos Angeles
- Zip Code91789
Market Summary
Current real estate data for Single Family in Walnut as of Oct 20, 2026
88
Single Family Listed
67
Avg DOM
618
Avg $ / SqFt
$1,721,718
Avg List Price
Property Summary
- 19951 Calle Solis Walnut CA is a Single Family for sale in Walnut, CA, 91789. It is listed for $949,000 and features 4 beds, 2 baths, and has approximately 1,625 square feet of living space, and was originally constructed in 1975. The current price per square foot is $584. The average price per square foot for Single Family listings in Walnut is $618. The average listing price for Single Family in Walnut is $1,721,718.
Similar Listings Nearby
 Courtesy of Keller Williams Realty. Disclaimer: All data relating to real estate for sale on this page comes from the Broker Reciprocity (BR) of the California Regional Multiple Listing Service. Detailed information about real estate listings held by brokerage firms other than include the name of the listing broker. Neither the listing company nor shall be responsible for any typographical errors, misinformation, misprints and shall be held totally harmless. The Broker providing this data believes it to be correct, but advises interested parties to confirm any item before relying on it in a purchase decision. Copyright 2026. California Regional Multiple Listing Service. All rights reserved.
19951 Calle Solis
Walnut, CA