
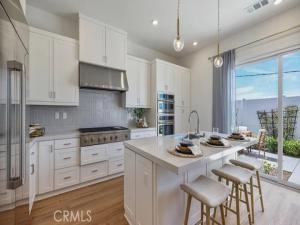
This Charming, beautiful Santa Barbara-style two-story single family detached residence features, 4 spacious bedrooms, 3 full bathrooms, with one bedroom and bath on the ground floor and a versatile loft. The open-concept kitchen flows seamlessly into the living and dining areas, creating the perfect space for everyday living and entertaining. A large center island, quartz countertops, an undermount stainless steel sink, and premium GE stainless steel appliances—including a built-in refrigerator, 6-burner gas cooktop, and professional hood—make this kitchen a true showpiece.
Upstairs, the spacious loft offers the ideal space for a home office, media room, or play area. Step outside to an intimate backyard designed for relaxing and entertaining, while the attached two-bay garage provides added convenience.
Perfectly situated across form the park this turnkey home is a must see. This exceptional home also features a low HOA of just $114 per month and a tax rate of 1.2% approx.
Property Details
Price:
$1,219,990
MLS #:
OC26219908
Status:
Active
Beds:
4
Baths:
3
Type:
Single Family
Subtype:
Single Family Residence
Neighborhood:
631haciendaheights
Listed Date:
Oct 9, 2026
Finished Sq Ft:
2,506
Lot Size:
3,192 sqft / 0.07 acres (approx)
Year Built:
2026
See this Listing
Schools
School District:
Hacienda La Puente Unified
Elementary School:
Other
Middle School:
Cedarlane
High School:
Wilson
Interior
Appliances
6 Burner Stove, Gas Cooktop, Disposal, Refrigerator, Self Cleaning Oven, Tankless Water Heater, Range Hood, Dishwasher
Bathrooms
3 Full Bathrooms
Cooling
Central Air
Heating
Central
Interior Features
Wired for Data, Unfurnished, Recessed Lighting, Open Floorplan, Storage
Laundry Features
Inside, Gas Dryer Hookup, Laundry Room, Upper Level, Washer Hookup
Levels
Two
Main Level Bathrooms
1
Main Level Bedrooms
1
Exterior
Association Amenities
Playground, Barbecue
Attached Garage YN
1
Common Walls
No Common Walls
Community Features
Gutters, Curbs, Storm Drains, Sidewalks, Suburban, Park
Covered Spaces
2
Garage Spaces
2
Lot Features
Back Yard
New Construction YN
1
Parking Features
Garage, Direct Access, Garage Door Opener
Parking Spots
2
Parking Total
2
Security Features
Fire Sprinkler System, Carbon Monoxide Detector(s), Fire and Smoke Detection System, Smoke Detector(s)
Stories
2
View
None
Window Features
Double Pane Windows
Financial
HOA Fee
$114
HOA Fee Frequency
Monthly
HOA Name
Sella Community HOA
HOA Phone
949-855-1800
Map
Community
- Address1141 Jurupa Drive Hacienda Heights CA
- SubdivisionOther (OTHR)
- CityHacienda Heights
- CountyLos Angeles
- Zip Code91745
Market Summary
Current real estate data for Single Family in Hacienda Heights as of Oct 20, 2026
90
Single Family Listed
56
Avg DOM
529
Avg $ / SqFt
$1,089,977
Avg List Price
Property Summary
- Located in the Other (OTHR) subdivision, 1141 Jurupa Drive Hacienda Heights CA is a Single Family for sale in Hacienda Heights, CA, 91745. It is listed for $1,219,990 and features 4 beds, 3 baths, and has approximately 2,506 square feet of living space, and was originally constructed in 2026. The current price per square foot is $487. The average price per square foot for Single Family listings in Hacienda Heights is $529. The average listing price for Single Family in Hacienda Heights is $1,089,977.
Similar Listings Nearby
 Courtesy of Keller Williams Realty. Disclaimer: All data relating to real estate for sale on this page comes from the Broker Reciprocity (BR) of the California Regional Multiple Listing Service. Detailed information about real estate listings held by brokerage firms other than include the name of the listing broker. Neither the listing company nor shall be responsible for any typographical errors, misinformation, misprints and shall be held totally harmless. The Broker providing this data believes it to be correct, but advises interested parties to confirm any item before relying on it in a purchase decision. Copyright 2026. California Regional Multiple Listing Service. All rights reserved.
1141 Jurupa Drive
Hacienda Heights, CA