
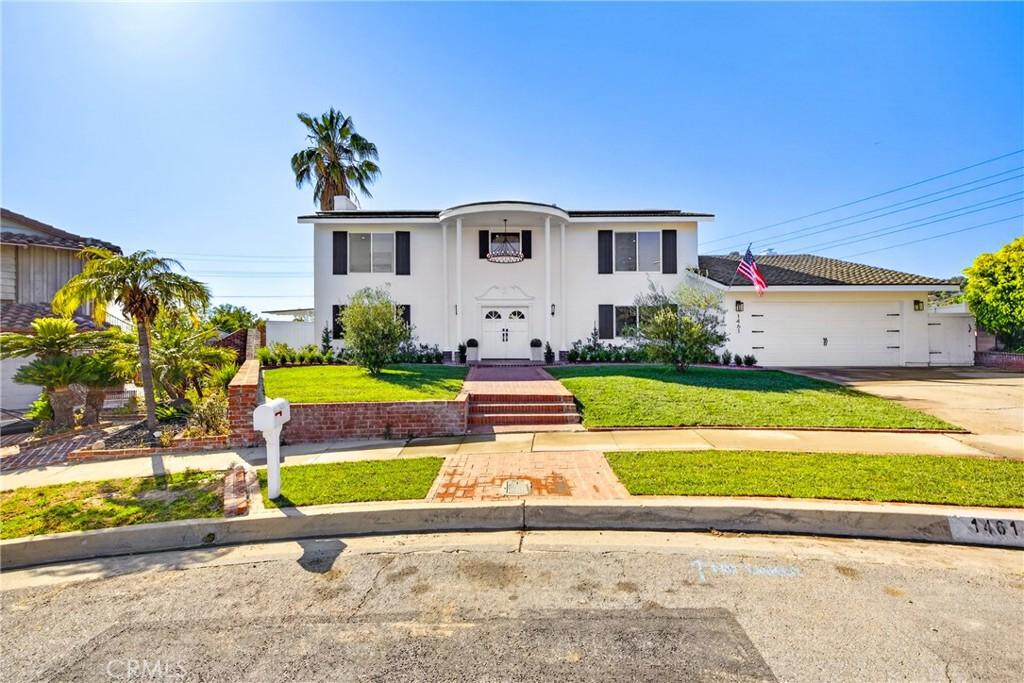
**An exceptional opportunity in La Habra—the property was previously in escrow and appraised above the current asking price, giving today’s buyer the opportunity to purchase below its prior appraised value.**
Welcome to 1461 Susan Lane, where stunning design, breathtaking views, exceptional space, and resort-style living come together. Set on an approximately 14,000-square-foot lot, this extensively remodeled 5-bedroom, 3-bathroom residence offers nearly 3,000 square feet of thoughtfully designed living space.
The expansive open-concept interior is ideal for both everyday living and entertaining, featuring two spacious living areas, abundant natural light, and beautifully curated finishes throughout. At the heart of the home is a stunning remodeled kitchen featuring oak cabinetry, quartz countertops, high-end appliances, sleek finishes, and an effortless flow into the surrounding living and entertaining spaces.
The main level offers a private bedroom and full bathroom, ideal for guests, extended family, or multigenerational living, along with a beautifully appointed custom laundry room that combines style and functionality.
Upstairs, the spacious primary suite features a private ensuite bath, complemented by three additional guest bedrooms. Two guest bedrooms enjoy direct access to a shared balcony overlooking the sparkling pool and surrounding hills—an incredible setting to relax and take in the breathtaking views.
Step outside to your own private resort-inspired backyard, complete with a sparkling pool, expansive grounds, and plenty of space for entertaining, relaxing, and enjoying Southern California’s indoor-outdoor lifestyle. Solar panels provide added efficiency, while extensive upgrades throughout make this home truly move-in ready.
With its beautifully updated interiors, expansive lot, private pool, breathtaking views, and compelling value, 1461 Susan Lane presents a rare opportunity to own an exceptional La Habra home at a price below its prior appraised value.
Welcome to 1461 Susan Lane, where stunning design, breathtaking views, exceptional space, and resort-style living come together. Set on an approximately 14,000-square-foot lot, this extensively remodeled 5-bedroom, 3-bathroom residence offers nearly 3,000 square feet of thoughtfully designed living space.
The expansive open-concept interior is ideal for both everyday living and entertaining, featuring two spacious living areas, abundant natural light, and beautifully curated finishes throughout. At the heart of the home is a stunning remodeled kitchen featuring oak cabinetry, quartz countertops, high-end appliances, sleek finishes, and an effortless flow into the surrounding living and entertaining spaces.
The main level offers a private bedroom and full bathroom, ideal for guests, extended family, or multigenerational living, along with a beautifully appointed custom laundry room that combines style and functionality.
Upstairs, the spacious primary suite features a private ensuite bath, complemented by three additional guest bedrooms. Two guest bedrooms enjoy direct access to a shared balcony overlooking the sparkling pool and surrounding hills—an incredible setting to relax and take in the breathtaking views.
Step outside to your own private resort-inspired backyard, complete with a sparkling pool, expansive grounds, and plenty of space for entertaining, relaxing, and enjoying Southern California’s indoor-outdoor lifestyle. Solar panels provide added efficiency, while extensive upgrades throughout make this home truly move-in ready.
With its beautifully updated interiors, expansive lot, private pool, breathtaking views, and compelling value, 1461 Susan Lane presents a rare opportunity to own an exceptional La Habra home at a price below its prior appraised value.
Property Details
Price:
$1,575,000
MLS #:
PW26178001
Status:
Active
Beds:
5
Baths:
3
Type:
Single Family
Subtype:
Single Family Residence
Subdivision:
North Hills NORH
Neighborhood:
87lahabra
Listed Date:
Aug 13, 2026
Finished Sq Ft:
2,971
Lot Size:
14,000 sqft / 0.32 acres (approx)
Year Built:
1964
See this Listing
Schools
School District:
Fullerton Joint Union High
Interior
Appliances
DW, GD, MW, RF, GR, _6BS, HOD
Bathrooms
3 Full Bathrooms
Cooling
CA
Flooring
VINY
Heating
CF
Interior Features
RECL, OFP, QTZC
Laundry Features
IR, IN
Levels
U
Main Level Bathrooms
1
Main Level Bedrooms
1
Exterior
Attached Garage YN
1
Common Walls
NCW
Community Features
SDW, SL
Garage Spaces
2
Parking Spots
2
Parking Total
2
Patio And Porch Features
PTO
Security Features
SD, COD
Spa Features
NO
View
HI, NE
Financial
Map
Community
- Address1461 Susan La Habra CA
- SubdivisionNorth Hills (NORH)
- CityLa Habra
- CountyOrange
- Zip Code90631
Subdivisions in La Habra
Market Summary
Current real estate data for Single Family in La Habra as of Oct 17, 2026
120
Single Family Listed
97
Avg DOM
392
Avg $ / SqFt
$736,874
Avg List Price
Property Summary
- Located in the North Hills (NORH) subdivision, 1461 Susan La Habra CA is a Single Family for sale in La Habra, CA, 90631. It is listed for $1,575,000 and features 5 beds, 3 baths, and has approximately 2,971 square feet of living space, and was originally constructed in 1964. The current price per square foot is $530. The average price per square foot for Single Family listings in La Habra is $392. The average listing price for Single Family in La Habra is $736,874.
Similar Listings Nearby
 Courtesy of Zutila Real Estate. Disclaimer: All data relating to real estate for sale on this page comes from the Broker Reciprocity (BR) of the California Regional Multiple Listing Service. Detailed information about real estate listings held by brokerage firms other than include the name of the listing broker. Neither the listing company nor shall be responsible for any typographical errors, misinformation, misprints and shall be held totally harmless. The Broker providing this data believes it to be correct, but advises interested parties to confirm any item before relying on it in a purchase decision. Copyright 2026. California Regional Multiple Listing Service. All rights reserved.
1461 Susan
La Habra, CA