
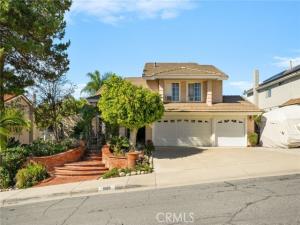
Welcome to this charming, original-owner home nestled in the desirable city of Walnut! Offering a unique blend of comfort, character, and versatility, this two-story residence features 4 bedrooms, 2.5 bathrooms, and an abundance of inviting spaces designed for everyday living and entertaining.
Step inside to a bright and airy interior featuring a sunken living room that adds character and warmth. The white kitchen offers a fresh, timeless appeal with an island, breakfast bar, dishwasher, and ample space for meal preparation and gathering. The adjoining family room features a beautiful whitewashed brick fireplace, creating a cozy atmosphere for relaxing with family and friends.
One of the home’s standout features is the amazing sunroom just off the family room, complete with French doors and numerous windows that invite in natural light and create a wonderful space to unwind, entertain, or enjoy the surrounding views. Upstairs, the primary bedroom offers a private balcony, providing a peaceful spot to enjoy the scenery. Plantation shutters add timeless charm throughout the home, while the attic has been converted into a bonus room/5th bedroom offering additional flexible space.
The outdoor amenities make this property even more special! Enjoy the brick-front porch with city views, a built-in BBQ perfect for outdoor gatherings, an above-ground jacuzzi for relaxation, and RV parking for added convenience. The spacious three-car garage provides plenty of room for parking, storage, and hobbies.
Ideally located near Mt. San Antonio College (Mt. SAC) and Cal Poly Pomona, this home offers convenient access to educational institutions, shopping, dining, and local amenities.
Step inside to a bright and airy interior featuring a sunken living room that adds character and warmth. The white kitchen offers a fresh, timeless appeal with an island, breakfast bar, dishwasher, and ample space for meal preparation and gathering. The adjoining family room features a beautiful whitewashed brick fireplace, creating a cozy atmosphere for relaxing with family and friends.
One of the home’s standout features is the amazing sunroom just off the family room, complete with French doors and numerous windows that invite in natural light and create a wonderful space to unwind, entertain, or enjoy the surrounding views. Upstairs, the primary bedroom offers a private balcony, providing a peaceful spot to enjoy the scenery. Plantation shutters add timeless charm throughout the home, while the attic has been converted into a bonus room/5th bedroom offering additional flexible space.
The outdoor amenities make this property even more special! Enjoy the brick-front porch with city views, a built-in BBQ perfect for outdoor gatherings, an above-ground jacuzzi for relaxation, and RV parking for added convenience. The spacious three-car garage provides plenty of room for parking, storage, and hobbies.
Ideally located near Mt. San Antonio College (Mt. SAC) and Cal Poly Pomona, this home offers convenient access to educational institutions, shopping, dining, and local amenities.
Property Details
Price:
$1,595,000
MLS #:
CV26234617
Status:
Active
Beds:
4
Baths:
3
Type:
Single Family
Subtype:
Single Family Residence
Neighborhood:
668walnut
Listed Date:
Oct 31, 2026
Finished Sq Ft:
2,443
Lot Size:
8,508 sqft / 0.20 acres (approx)
Year Built:
1988
See this Listing
Schools
School District:
Walnut Valley Unified
Elementary School:
Collegewood
Middle School:
Suzanne
High School:
Walnut
Interior
Appliances
Barbecue, Dishwasher
Bathrooms
3 Full Bathrooms
Cooling
Central Air, Wall/Window Unit(s)
Flooring
Tile, Wood
Heating
Central
Interior Features
Balcony, Block Walls, Pantry, 2 Staircases, Cathedral Ceiling(s), Granite Counters
Laundry Features
Inside, Gas Dryer Hookup, Washer Hookup
Levels
Two
Main Level Bathrooms
1
Exterior
Attached Garage YN
1
Common Walls
No Common Walls
Community Features
Curbs, Sidewalks
Covered Spaces
3
Fencing
Block
Garage Spaces
3
Lot Features
Lot 6500-9999, 0-1 Unit/Acre, Front Yard, Back Yard, Yard
Open Parking YN
1
Parking Features
Garage, Direct Access, Garage – Single Door, RV Access/Parking, Driveway Level, Driveway, Garage – Two Door
Parking Spots
3
Parking Total
3
Patio And Porch Features
Enclosed Glass Porch
Spa Features
Above Ground
Stories
2
View
Mountain(s), Neighborhood
Window Features
Plantation Shutters, Skylight(s)
Financial
Map
Community
- Address1689 S Lost Trail Walnut CA
- CityWalnut
- CountyLos Angeles
- Zip Code91789
Market Summary
Current real estate data for Single Family in Walnut as of Nov 01, 2026
85
Single Family Listed
73
Avg DOM
610
Avg $ / SqFt
$1,689,774
Avg List Price
Property Summary
- 1689 S Lost Trail Walnut CA is a Single Family for sale in Walnut, CA, 91789. It is listed for $1,595,000 and features 4 beds, 3 baths, and has approximately 2,443 square feet of living space, and was originally constructed in 1988. The current price per square foot is $653. The average price per square foot for Single Family listings in Walnut is $610. The average listing price for Single Family in Walnut is $1,689,774.
Similar Listings Nearby
 Courtesy of AGENCY 8 REAL ESTATE GROUP. Disclaimer: All data relating to real estate for sale on this page comes from the Broker Reciprocity (BR) of the California Regional Multiple Listing Service. Detailed information about real estate listings held by brokerage firms other than include the name of the listing broker. Neither the listing company nor shall be responsible for any typographical errors, misinformation, misprints and shall be held totally harmless. The Broker providing this data believes it to be correct, but advises interested parties to confirm any item before relying on it in a purchase decision. Copyright 2026. California Regional Multiple Listing Service. All rights reserved.
1689 S Lost Trail
Walnut, CA