
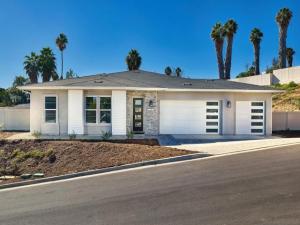
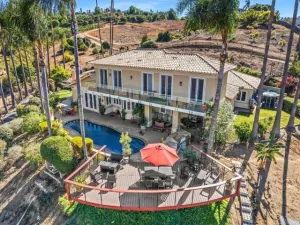
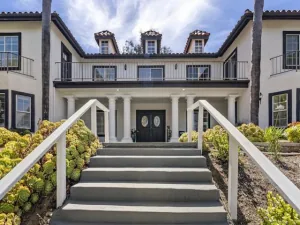
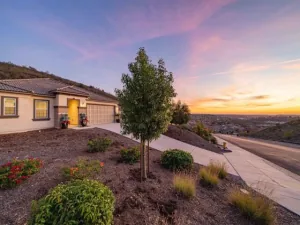
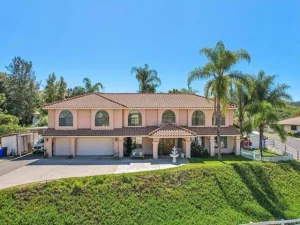
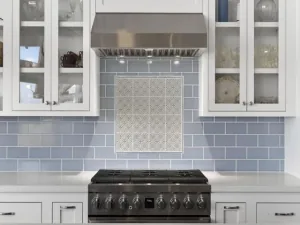
The Largest Homesite in the project! New Single Level Estate Home Created by New Pointe Communities, five rare new single-level semi-custom homes, set on an elevated cul de sac with views, offering spacious open floorplans, elevated finishes, and exceptional flexibility. Choose from two thoughtfully designed plans featuring 4 bedrooms and 3 full bathrooms plus a guest bathroom, 10-foot ceilings, luxury wide-plank flooring, and expansive great-room living designed for today’s lifestyle. The chef’s kitchen showcases an upgraded Dacor appliance package with a 6-burner gas range, built-in 42-inch refrigerator, microwave, dishwasher, generous center island, and walk-in pantry. Additional highlights include a 3-car garage, owned PV solar system, and an oversized laundry room with sink and abundant counter space. Owned Solar. Many homesites offer panoramic views and generous lot space for sport court, outdoor living, a pool, ADU/guest house, RV parking, gardens, or recreation areas. No HOA and no Mello-Roos, these new homes deliver rare value, modern efficiency, and long-term flexibility in a highly desirable single-level design. Move in September 2026 Single level floorplans feature 4 bedrooms, plus 3 full bathrooms and a guest powder room. Room for ADU/Pool/Outdoor living. RB parking possible on several of the lots. Move in September 2026.
Property Details
Price:
$1,699,990
MLS #:
260020326SD
Status:
Active
Beds:
4
Baths:
3.5
Type:
Single Family
Subtype:
Single Family Residence
Neighborhood:
92084vista
Listed Date:
Aug 19, 2026
Finished Sq Ft:
3,170
Year Built:
2026
See this Listing
Schools
Interior
Appliances
Convection Oven, 6 Burner Stove, Gas Cooking, Gas Cooktop, Disposal, Microwave, Electric Water Heater, Gas Range, Dishwasher
Bathrooms
3 Full Bathrooms, 1 Half Bathroom
Cooling
Central Air, Zoned
Heating
Fireplace(s), Natural Gas, Forced Air
Laundry Features
Laundry Room, Washer Hookup
Levels
One
Exterior
Architectural Style
Contemporary
Construction Materials
Vertical Siding, Stucco, Stone Veneer
Covered Spaces
3
Fencing
None
Garage Spaces
3
Open Parking Spaces
4
Parking Features
Garage, Concrete, Garage Door Opener
Parking Spots
7
Parking Total
7
Patio And Porch Features
Covered
Roof
Composition
Stories
1
Financial
Map
Community
- Address1741 Ishihara Rd Vista CA
- CityVista
- CountySan Diego
- Zip Code92084
Subdivisions in Vista
Market Summary
Current real estate data for Single Family in Vista as of Nov 04, 2026
154
Single Family Listed
75
Avg DOM
552
Avg $ / SqFt
$1,120,305
Avg List Price
Property Summary
- 1741 Ishihara Rd Vista CA is a Single Family for sale in Vista, CA, 92084. It is listed for $1,699,990 and features 4 beds, 4 baths, and has approximately 3,170 square feet of living space, and was originally constructed in 2026. The current price per square foot is $536. The average price per square foot for Single Family listings in Vista is $552. The average listing price for Single Family in Vista is $1,120,305.
Similar Listings Nearby

 Courtesy of Compass. Disclaimer: All data relating to real estate for sale on this page comes from the Broker Reciprocity (BR) of the California Regional Multiple Listing Service. Detailed information about real estate listings held by brokerage firms other than include the name of the listing broker. Neither the listing company nor shall be responsible for any typographical errors, misinformation, misprints and shall be held totally harmless. The Broker providing this data believes it to be correct, but advises interested parties to confirm any item before relying on it in a purchase decision. Copyright 2026. California Regional Multiple Listing Service. All rights reserved.
1741 Ishihara Rd
Vista, CA