
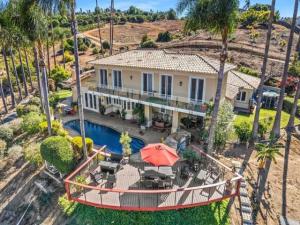
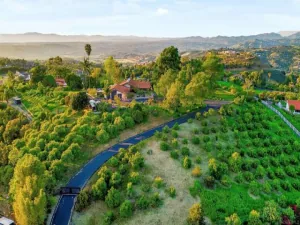
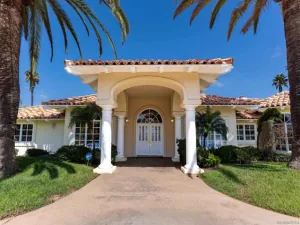
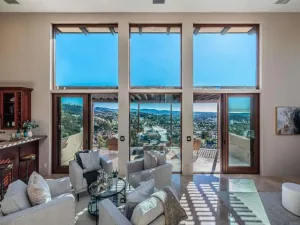
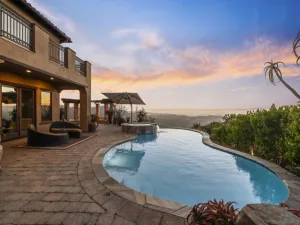
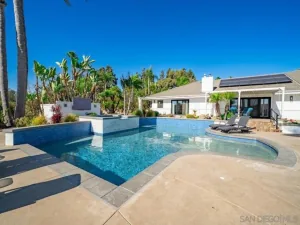
This expansive home sits on approximately 4.42 acres of lush, picturesque land. The five-bedroom, office, four-and-one-half-bathroom residence encompasses approximately 4,750 square feet of livable space, offering an abundance of natural light and a spacious, open layout. The home features hardwood flooring throughout, complemented by stainless steel appliances, granite countertops, and ample cabinetry in the kitchen. Tile flooring can be found in select areas, providing a visually appealing contrast. Storage space is plentiful, with a walk-in pantry boasting over 100 wine bottle storage options. The large primary suite features an updated bathroom suite as well as a built-in closet organizer. The outdoor living area is truly breathtaking, with a spacious deck, patio, and an inviting pool surrounded by lush vegetation and scenic views. The property also includes a four-car garage, solar pool heat, and a central vacuum system. Technological features include 80 solar panels (40 owned and 40 leased), two Tesla chargers, and an alarm system. The home also boasts Pella windows and French doors, as well as a heating and air conditioning system approximately five years old. The expansive lot features a variety of fruit trees, including lime, peach, guava, apple, plum, cherry, dragon fruit, persimmon, Asian pear, and kumquat. The Hybrid Haas Avocado grove has better water efficiency. The property also includes raised gardens and two chicken coops, although currently there are no chickens on the premises. This gated property is located in the Hialeah neighborhood, providing a peaceful and private living experience.
Property Details
Price:
$1,999,999
MLS #:
NDP2609815
Status:
Active
Beds:
5
Baths:
4.5
Type:
Single Family
Subtype:
Single Family Residence
Neighborhood:
92003bonsall
Listed Date:
Oct 25, 2026
Finished Sq Ft:
4,750
Lot Size:
192,535 sqft / 4.42 acres (approx)
Year Built:
1988
See this Listing
Schools
School District:
Bonsall Unified
Interior
Bathrooms
4 Full Bathrooms, 1 Half Bathroom
Cooling
Electric, Central Air
Flooring
Tile, Wood, Stone
Heating
Electric, Forced Air, Central
Laundry Features
Laundry Room, Electric Dryer Hookup, Washer Hookup
Levels
Two
Main Level Bathrooms
3
Main Level Bedrooms
3
Exterior
Attached Garage YN
1
Common Walls
No Common Walls
Community Features
Rural
Covered Spaces
4
Garage Spaces
4
Lot Features
Lot Over 40000 Sqft, Agricultural – Tree/Orchard
Open Parking Spaces
8
Open Parking YN
1
Parking Features
Gated, Driveway, Private, Garage Door Opener, Garage Faces Side, Garage – Two Door, Oversized
Parking Spots
12
Parking Total
12
Roof
Clay
Security Features
Security System, Automatic Gate
Stories
2
View
Mountain(s), Hills
Financial
Map
Community
- Address30477 Via Maria Elena Bonsall CA
- CityBonsall
- CountySan Diego
- Zip Code92003
Subdivisions in Bonsall
Market Summary
Current real estate data for Single Family in Bonsall as of Nov 04, 2026
25
Single Family Listed
84
Avg DOM
545
Avg $ / SqFt
$2,081,660
Avg List Price
Property Summary
- 30477 Via Maria Elena Bonsall CA is a Single Family for sale in Bonsall, CA, 92003. It is listed for $1,999,999 and features 5 beds, 5 baths, and has approximately 4,750 square feet of living space, and was originally constructed in 1988. The current price per square foot is $421. The average price per square foot for Single Family listings in Bonsall is $545. The average listing price for Single Family in Bonsall is $2,081,660.
Similar Listings Nearby
 Courtesy of Coldwell Banker Realty. Disclaimer: All data relating to real estate for sale on this page comes from the Broker Reciprocity (BR) of the California Regional Multiple Listing Service. Detailed information about real estate listings held by brokerage firms other than include the name of the listing broker. Neither the listing company nor shall be responsible for any typographical errors, misinformation, misprints and shall be held totally harmless. The Broker providing this data believes it to be correct, but advises interested parties to confirm any item before relying on it in a purchase decision. Copyright 2026. California Regional Multiple Listing Service. All rights reserved.
30477 Via Maria Elena
Bonsall, CA