
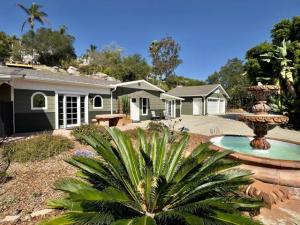
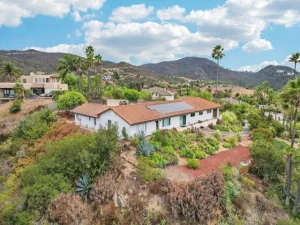
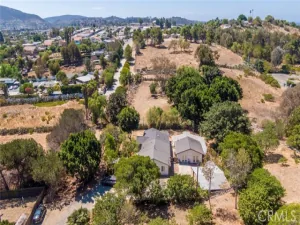
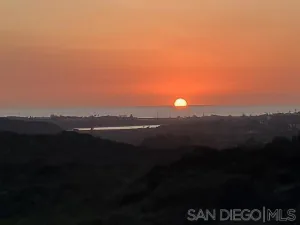
Features 2,405 sq ft of finished interior space including a guesthouse, although county records list 1,412 sq ft. Set on a private one-acre retreat with majestic views, the circular driveway leads to a cascading fountain surrounded by lush landscaping. The home centers around a newly remodeled open-concept kitchen featuring stainless steel appliances, a dedicated coffee and wine bar, and seamless flow to the living area with a wood-burning fireplace. Luxury vinyl oak flooring extends throughout and the bathrooms have been thoughtfully updated with a clean, modern design. Solar panels, new insulation, and an all-electric multi-zone heating and cooling system provides outstanding efficiency. A whole-home water filtration system delivers purified water to every tap and shower. Additional highlights include seamless rain gutters, a multi-camera security system, and a laundry room with washer and dryer. The attached guest house is a fully private, 1 bedroom apartment with a spacious bedroom, full bathroom, full kitchen, and living area. The three-car garage provides abundant storage and is complemented by an expansive driveway with spacious parking for guests, an RV or boat. Relax on the hilltop deck with lounge seating and ambient lighting for spectacular sunsets, stargazing and entertaining. Enjoy a nature-filled sanctuary just minutes from beaches, shopping, and restaurants. This semi-rural, country-coastal gem is more than a home, it’s a lifestyle — where privacy, natural beauty, and modern comfort come together. Furniture and decor negotiable.
Property Details
Price:
$1,349,000
MLS #:
260014280SD
Status:
Active
Beds:
3
Baths:
2
Type:
Single Family
Subtype:
Single Family Residence
Neighborhood:
92084vista
Listed Date:
Jun 12, 2026
Finished Sq Ft:
1,412
Lot Size:
40,075 sqft / 0.92 acres (approx)
Year Built:
1949
See this Listing
Schools
Interior
Appliances
Disposal, Microwave, Refrigerator, Dishwasher
Bathrooms
2 Full Bathrooms
Cooling
Central Air
Heating
Electric, Forced Air, Heat Pump
Laundry Features
Gas Dryer Hookup, Washer Hookup, Outside
Levels
Two
Exterior
Construction Materials
Wood Siding
Covered Spaces
3
Fencing
Wrought Iron
Garage Spaces
3
Open Parking Spaces
4
Open Parking YN
1
Other Structures
Guest House Attached
Parking Features
Garage, Off Street, Driveway
Parking Spots
7
Parking Total
7
Roof
Composition
Stories
2
Financial
Map
Community
- Address1418 York Dr Vista CA
- CityVista
- CountySan Diego
- Zip Code92084
Subdivisions in Vista
Market Summary
Current real estate data for Single Family in Vista as of Nov 04, 2026
154
Single Family Listed
75
Avg DOM
552
Avg $ / SqFt
$1,120,305
Avg List Price
Property Summary
- 1418 York Dr Vista CA is a Single Family for sale in Vista, CA, 92084. It is listed for $1,349,000 and features 3 beds, 2 baths, and has approximately 1,412 square feet of living space, and was originally constructed in 1949. The current price per square foot is $955. The average price per square foot for Single Family listings in Vista is $552. The average listing price for Single Family in Vista is $1,120,305.
Similar Listings Nearby
 Courtesy of Beycome Brokerage Realty Inc.. Disclaimer: All data relating to real estate for sale on this page comes from the Broker Reciprocity (BR) of the California Regional Multiple Listing Service. Detailed information about real estate listings held by brokerage firms other than include the name of the listing broker. Neither the listing company nor shall be responsible for any typographical errors, misinformation, misprints and shall be held totally harmless. The Broker providing this data believes it to be correct, but advises interested parties to confirm any item before relying on it in a purchase decision. Copyright 2026. California Regional Multiple Listing Service. All rights reserved.
1418 York Dr
Vista, CA