
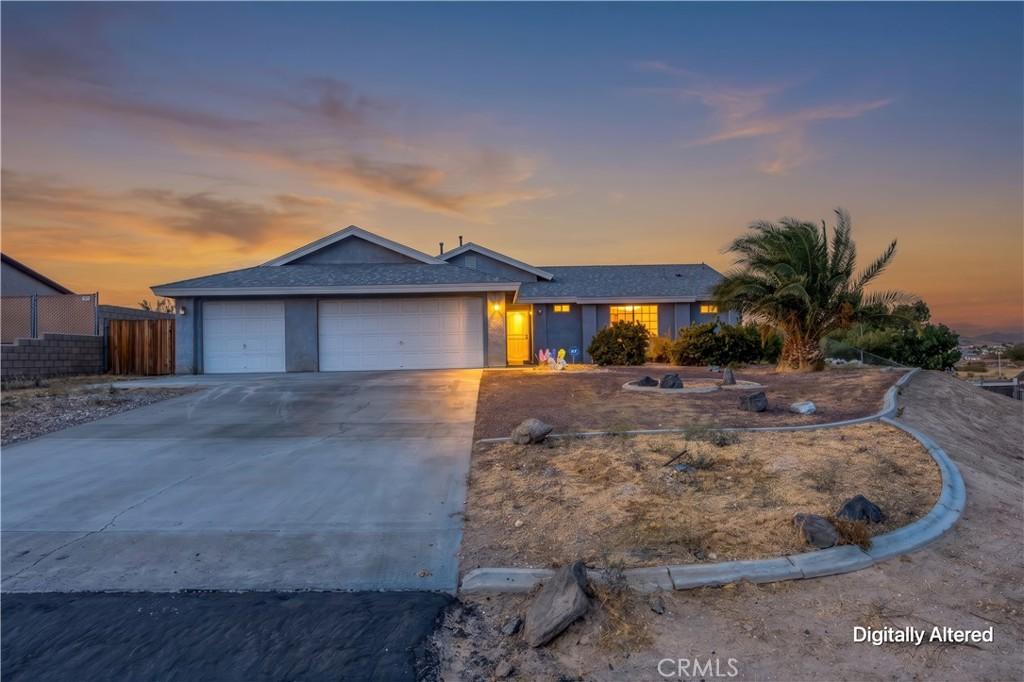
Beautiful 4-Bedroom, 3-Bath Home with Pool, Workshop & Valley Views!
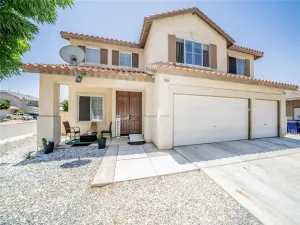
Welcome to this spacious and versatile home featuring 4 bedrooms, 3 bathrooms, a 3-car garage with workshop, and a pristine swimming pool–Perfect for families, entertaining, and multi-generational living.
Enter through the front door and turn left into the beautifully appointed kitchen, featuring quartz countertops, Baltic Birch plywood drawers, and premium Blum self-closing hardware. The kitchen also includes a stainless-steel refrigerator, range, dishwasher, dual deep sink, eating bar, and pantry. The open living and dining areas feature vaulted ceilings and quality ceiling fans, creating a bright and comfortable gathering space. The bonus/in-law area offers excellent flexibility with its own living room and kitchenette, separate bedroom, and bathroom. The bathroom features a wide doorway and handicap handrail. This area also has its own heating and air conditioning plus a swamp cooler for added comfort.
On the opposite side of the home are three additional bedrooms and two bathrooms. The spacious primary suite features a full-wall mirrored closet, vaulted ceiling , quality Hunter ceiling fan, and sliding door leading to the rear yard. The primary bathroom includes dual sinks and a private tiled shower and tub enclosure. The two additional bedrooms feature newer carpet. Additional upgrades include an upgraded security door and Ring doorbell. The roof was completely replaced in June 2025. The finished and fully insulated 3-car garage keeps cool in the summer and warm in the winter. Equipped with overhead Trominer LED lighting and a 220 volt outlet for a welder or compressor. It also includes a Chamberlain wall-mount MyQ garage door opener. The workshop area provides plenty of space for Dad, hobbies, projects, or extra storage. Built in doggy door. Counter top automatic night light. Garden shed and extra large storage shed. Step outside and enjoy the private swimming pool and beautiful rear views overlooking the valley below. There is something here for everyone!
Come take a look before you miss out on this one!
Welcome to this spacious and versatile home featuring 4 bedrooms, 3 bathrooms, a 3-car garage with workshop, and a pristine swimming pool–Perfect for families, entertaining, and multi-generational living.
Enter through the front door and turn left into the beautifully appointed kitchen, featuring quartz countertops, Baltic Birch plywood drawers, and premium Blum self-closing hardware. The kitchen also includes a stainless-steel refrigerator, range, dishwasher, dual deep sink, eating bar, and pantry. The open living and dining areas feature vaulted ceilings and quality ceiling fans, creating a bright and comfortable gathering space. The bonus/in-law area offers excellent flexibility with its own living room and kitchenette, separate bedroom, and bathroom. The bathroom features a wide doorway and handicap handrail. This area also has its own heating and air conditioning plus a swamp cooler for added comfort.
On the opposite side of the home are three additional bedrooms and two bathrooms. The spacious primary suite features a full-wall mirrored closet, vaulted ceiling , quality Hunter ceiling fan, and sliding door leading to the rear yard. The primary bathroom includes dual sinks and a private tiled shower and tub enclosure. The two additional bedrooms feature newer carpet. Additional upgrades include an upgraded security door and Ring doorbell. The roof was completely replaced in June 2025. The finished and fully insulated 3-car garage keeps cool in the summer and warm in the winter. Equipped with overhead Trominer LED lighting and a 220 volt outlet for a welder or compressor. It also includes a Chamberlain wall-mount MyQ garage door opener. The workshop area provides plenty of space for Dad, hobbies, projects, or extra storage. Built in doggy door. Counter top automatic night light. Garden shed and extra large storage shed. Step outside and enjoy the private swimming pool and beautiful rear views overlooking the valley below. There is something here for everyone!
Come take a look before you miss out on this one!
Property Details
Price:
$425,000
MLS #:
HD26187277
Status:
Pending
Beds:
4
Baths:
3
Type:
Single Family
Subtype:
Single Family Residence
Neighborhood:
vicvictorville
Listed Date:
Aug 27, 2026
Finished Sq Ft:
1,916
Lot Size:
20,020 sqft / 0.46 acres (approx)
Year Built:
1991
See this Listing
Schools
School District:
Victor Valley Union High
Interior
Appliances
DW, RF, GO, GR, FSR, GWH, HOD
Bathrooms
3 Full Bathrooms
Cooling
CA, EV, WW
Flooring
SEE, LAM, CARP
Heating
GAS, CF
Interior Features
OFP, ILFP
Laundry Features
GAS, IN, WH
Levels
A
Main Level Bathrooms
3
Main Level Bedrooms
3
Exterior
Accessibility Features
DSI, _36W
Architectural Style
CNT
Attached Garage YN
1
Common Walls
NCW
Community Features
SL, GOLF, PARK, BIKI
Construction Materials
STC
Fencing
BW, CH
Garage Spaces
3
Parking Spots
3
Parking Total
3
Roof
CMP
View
DE, PL
Financial
Map
Community
- Address16671 Hagador AV Victorville CA
- CityVictorville
- CountySan Bernardino
- Zip Code92394
Market Summary
Current real estate data for Single Family in Victorville as of Oct 05, 2026
787
Single Family Listed
81
Avg DOM
216
Avg $ / SqFt
$381,690
Avg List Price
Property Summary
- 16671 Hagador AV Victorville CA is a Single Family for sale in Victorville, CA, 92394. It is listed for $425,000 and features 4 beds, 3 baths, and has approximately 1,916 square feet of living space, and was originally constructed in 1991. The current price per square foot is $222. The average price per square foot for Single Family listings in Victorville is $216. The average listing price for Single Family in Victorville is $381,690.
Similar Listings Nearby
 Courtesy of First Team Real Estate-HighDes. Disclaimer: All data relating to real estate for sale on this page comes from the Broker Reciprocity (BR) of the California Regional Multiple Listing Service. Detailed information about real estate listings held by brokerage firms other than include the name of the listing broker. Neither the listing company nor shall be responsible for any typographical errors, misinformation, misprints and shall be held totally harmless. The Broker providing this data believes it to be correct, but advises interested parties to confirm any item before relying on it in a purchase decision. Copyright 2026. California Regional Multiple Listing Service. All rights reserved.
16671 Hagador AV
Victorville, CA