
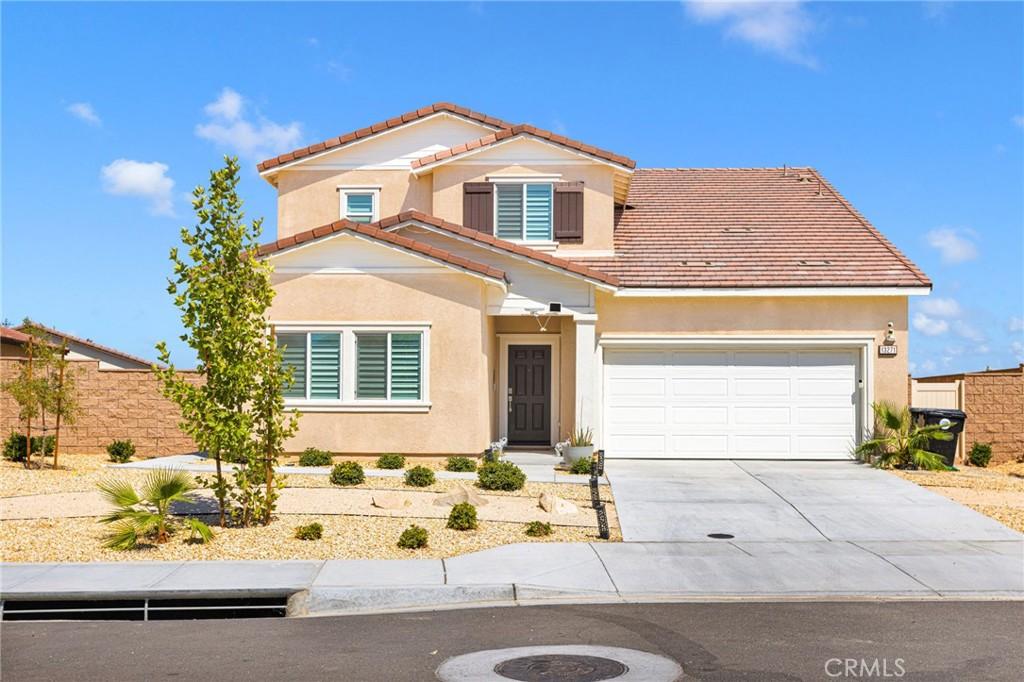
Welcome to this beautiful 2023-built home offering 4 bedrooms, 4 bathrooms, and 2,617 square feet of living space on a large 9,933 sq. ft. lot in Victorville! With a modern layout and a unique floor plan, this home is perfect for growing families, multi-generational living, or anyone looking for extra space. As you walk through the front door, you’re welcomed by an open floor plan with durable vinyl flooring, shutters, and plenty of natural light. The kitchen overlooks the main living area, making it the heart of the home. It features white cabinetry, granite countertops, a large island with seating, stainless steel appliances, and plenty of cabinet space for storage. One of the best features of this home is the private in-law quarters located inside the home with its own separate entrance. This space includes a living area, a full bedroom, full bathroom, laundry hookups, a microwave, and room for a small refrigerator. Whether it’s for extended family, guests, a college student, or even a private office setup, this space offers so many possibilities. Upstairs, you’ll find a spacious loft that can be used as a second family room, game room, or home office. There are three additional bedrooms, a full bathroom, and an upstairs laundry room for added convenience. The primary suite is generously sized and features a private bathroom with dual sinks, a walk-in shower, and a large walk-in closet. Step outside to a backyard that’s ready for your personal touch. With block wall fencing already in place and some concrete completed, there’s still plenty of room to design the backyard you’ve always wanted, whether that’s a pool, outdoor kitchen, garden, or entertainment space. Additional features include a 2-car garage and solar panels to help with energy efficiency. Conveniently located near schools, Highway 395, the I-15 freeway, shopping centers, restaurants, and other everyday amenities, this home offers the perfect combination of comfort, flexibility, and location. If you’ve been looking for a newer home with room for everyone, this one is definitely worth seeing!
Property Details
Price:
$549,999
MLS #:
HD26160852
Status:
Active
Beds:
4
Baths:
4
Type:
Single Family
Subtype:
Single Family Residence
Neighborhood:
vicvictorville
Listed Date:
Jul 23, 2026
Finished Sq Ft:
2,617
Lot Size:
9,933 sqft / 0.23 acres (approx)
Year Built:
2023
See this Listing
Schools
School District:
Victor Valley Unified
Interior
Appliances
DW, MW, GO, GS, WHU
Bathrooms
3 Full Bathrooms, 1 Half Bathroom
Cooling
CA
Flooring
VINY, CARP
Heating
CF
Interior Features
RECL, OFP
Laundry Features
GAS, IR, IN, WH
Levels
U
Main Level Bathrooms
3
Main Level Bedrooms
4
Exterior
Attached Garage YN
1
Common Walls
NCW
Community Features
SDW, SL
Fencing
BR
Garage Spaces
2
Parking Spots
2
Parking Total
2
Roof
TLE
Spa Features
NO
View
DE, NE
Window Features
SHT
Financial
Map
Community
- Address13271 Sierra Blanca Victorville CA
- CityVictorville
- CountySan Bernardino
- Zip Code92394
Market Summary
Current real estate data for Single Family in Victorville as of Oct 04, 2026
779
Single Family Listed
81
Avg DOM
216
Avg $ / SqFt
$382,342
Avg List Price
Property Summary
- 13271 Sierra Blanca Victorville CA is a Single Family for sale in Victorville, CA, 92394. It is listed for $549,999 and features 4 beds, 4 baths, and has approximately 2,617 square feet of living space, and was originally constructed in 2023. The current price per square foot is $210. The average price per square foot for Single Family listings in Victorville is $216. The average listing price for Single Family in Victorville is $382,342.
Similar Listings Nearby
 Courtesy of eXp Realty of Southern Califor. Disclaimer: All data relating to real estate for sale on this page comes from the Broker Reciprocity (BR) of the California Regional Multiple Listing Service. Detailed information about real estate listings held by brokerage firms other than include the name of the listing broker. Neither the listing company nor shall be responsible for any typographical errors, misinformation, misprints and shall be held totally harmless. The Broker providing this data believes it to be correct, but advises interested parties to confirm any item before relying on it in a purchase decision. Copyright 2026. California Regional Multiple Listing Service. All rights reserved.
13271 Sierra Blanca
Victorville, CA