There are multiple listings for this address:
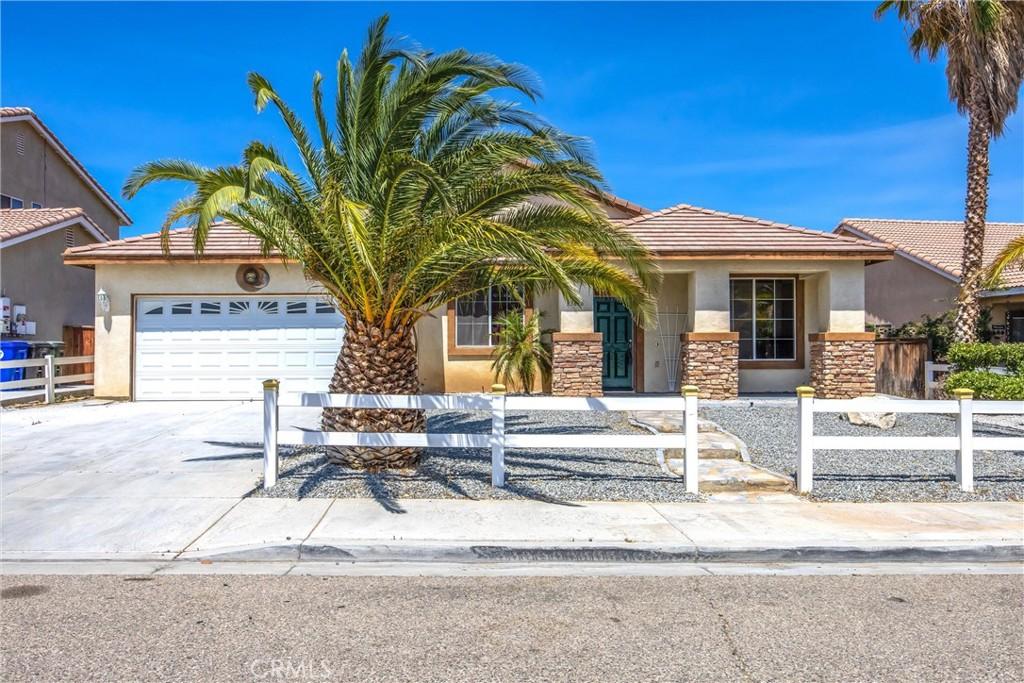
Welcome to this beautifully maintained single story home offering exceptional curb appeal, a well manicured front yard, and a desirable split-floor plan. Fresh interior paint and new luxury vinyl plank flooring create a modern, move in ready feel throughout.
The open concept layout is perfect for everyday living and entertaining, with a spacious living room featuring a cozy fireplace that flows seamlessly into the kitchen, allowing you to stay connected with family and guests while preparing meals.
The private primary suite is a true retreat, complete with a dual sink vanity, soaking tub, walk in shower, and a spacious walk in closet. The secondary bedrooms are thoughtfully situated on the opposite side of the home, offering privacy for family members or guests. The guest bathroom also features dual sinks for added convenience.
Step outside to a generously sized backyard that’s ideal for entertaining, hosting barbecues, or simply relaxing. Conveniently located just minutes from major highways, shopping, dining, and local elementary and middle schools, this home offers the perfect blend of comfort, convenience, and style. Don’t miss the opportunity to make this beautiful home yours!
The open concept layout is perfect for everyday living and entertaining, with a spacious living room featuring a cozy fireplace that flows seamlessly into the kitchen, allowing you to stay connected with family and guests while preparing meals.
The private primary suite is a true retreat, complete with a dual sink vanity, soaking tub, walk in shower, and a spacious walk in closet. The secondary bedrooms are thoughtfully situated on the opposite side of the home, offering privacy for family members or guests. The guest bathroom also features dual sinks for added convenience.
Step outside to a generously sized backyard that’s ideal for entertaining, hosting barbecues, or simply relaxing. Conveniently located just minutes from major highways, shopping, dining, and local elementary and middle schools, this home offers the perfect blend of comfort, convenience, and style. Don’t miss the opportunity to make this beautiful home yours!
Property Details
Price:
$459,900
MLS #:
HD26158099
Status:
Active
Beds:
4
Baths:
2
Type:
Single Family
Subtype:
Single Family Residence
Neighborhood:
vicvictorville
Listed Date:
Jul 20, 2026
Finished Sq Ft:
2,343
Lot Size:
6,272 sqft / 0.14 acres (approx)
Year Built:
2004
See this Listing
Schools
School District:
Victor Valley Unified
Interior
Bathrooms
2 Full Bathrooms
Cooling
CA
Heating
CF
Laundry Features
IN
Levels
A
Main Level Bathrooms
2
Main Level Bedrooms
4
Exterior
Attached Garage YN
1
Common Walls
NCW
Community Features
SDW, SL
Garage Spaces
2
Parking Spots
2
Parking Total
2
View
NO
Financial
Map
Community
- Address13616 Dellwood ST Victorville CA
- CityVictorville
- CountySan Bernardino
- Zip Code92392
Market Summary
Current real estate data for Single Family in Victorville as of Oct 13, 2026
823
Single Family Listed
83
Avg DOM
215
Avg $ / SqFt
$380,049
Avg List Price
Property Summary
- 13616 Dellwood ST Victorville CA is a Single Family for sale in Victorville, CA, 92392. It is listed for $459,900 and features 4 beds, 2 baths, and has approximately 2,343 square feet of living space, and was originally constructed in 2004. The current price per square foot is $196. The average price per square foot for Single Family listings in Victorville is $215. The average listing price for Single Family in Victorville is $380,049.
Similar Listings Nearby
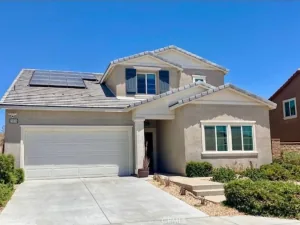
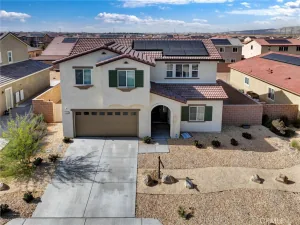
 Courtesy of Coldwell Banker Envision. Disclaimer: All data relating to real estate for sale on this page comes from the Broker Reciprocity (BR) of the California Regional Multiple Listing Service. Detailed information about real estate listings held by brokerage firms other than include the name of the listing broker. Neither the listing company nor shall be responsible for any typographical errors, misinformation, misprints and shall be held totally harmless. The Broker providing this data believes it to be correct, but advises interested parties to confirm any item before relying on it in a purchase decision. Copyright 2026. California Regional Multiple Listing Service. All rights reserved.
13616 Dellwood ST
Victorville, CA
Welcome to this beautifully maintained single story home offering exceptional curb appeal, a well manicured front yard, and a desirable split-floor plan. Fresh interior paint and new luxury vinyl plank flooring create a modern, move in ready feel throughout.
The open concept layout is perfect for everyday living and entertaining, with a spacious living room featuring a cozy fireplace that flows seamlessly into the kitchen, allowing you to stay connected with family and guests while preparing meals.
The private primary suite is a true retreat, complete with a dual sink vanity, soaking tub, walk in shower, and a spacious walk in closet. The secondary bedrooms are thoughtfully situated on the opposite side of the home, offering privacy for family members or guests. The guest bathroom also features dual sinks for added convenience.
Step outside to a generously sized backyard that’s ideal for entertaining, hosting barbecues, or simply relaxing. Conveniently located just minutes from major highways, shopping, dining, and local elementary and middle schools, this home offers the perfect blend of comfort, convenience, and style. Don’t miss the opportunity to make this beautiful home yours!
The open concept layout is perfect for everyday living and entertaining, with a spacious living room featuring a cozy fireplace that flows seamlessly into the kitchen, allowing you to stay connected with family and guests while preparing meals.
The private primary suite is a true retreat, complete with a dual sink vanity, soaking tub, walk in shower, and a spacious walk in closet. The secondary bedrooms are thoughtfully situated on the opposite side of the home, offering privacy for family members or guests. The guest bathroom also features dual sinks for added convenience.
Step outside to a generously sized backyard that’s ideal for entertaining, hosting barbecues, or simply relaxing. Conveniently located just minutes from major highways, shopping, dining, and local elementary and middle schools, this home offers the perfect blend of comfort, convenience, and style. Don’t miss the opportunity to make this beautiful home yours!
Property Details
Price:
$449,900
MLS #:
HD26203893
Status:
Active
Beds:
4
Baths:
2
Type:
Single Family
Subtype:
Single Family Residence
Neighborhood:
vicvictorville
Listed Date:
Sep 29, 2026
Finished Sq Ft:
2,343
Lot Size:
6,272 sqft / 0.14 acres (approx)
Year Built:
2004
See this Listing
Schools
School District:
Victor Valley Unified
Interior
Bathrooms
2 Full Bathrooms
Cooling
CA
Heating
CF
Laundry Features
IN
Levels
A
Main Level Bathrooms
2
Main Level Bedrooms
4
Exterior
Attached Garage YN
1
Common Walls
NCW
Community Features
SDW, SL
Garage Spaces
2
Parking Spots
2
Parking Total
2
View
NO
Financial
Map
Community
- Address13616 Dellwood ST Victorville CA
- CityVictorville
- CountySan Bernardino
- Zip Code92392
Market Summary
Current real estate data for Single Family in Victorville as of Oct 13, 2026
823
Single Family Listed
83
Avg DOM
215
Avg $ / SqFt
$380,049
Avg List Price
Property Summary
- 13616 Dellwood ST Victorville CA is a Single Family for sale in Victorville, CA, 92392. It is listed for $449,900 and features 4 beds, 2 baths, and has approximately 2,343 square feet of living space, and was originally constructed in 2004. The current price per square foot is $192. The average price per square foot for Single Family listings in Victorville is $215. The average listing price for Single Family in Victorville is $380,049.