
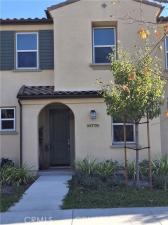
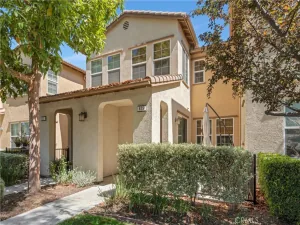
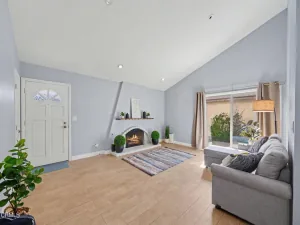
Totally upgraded flooring, lighting, backsplash and appliances, Primero Plan 2. 3 Bedrooms, 2 1/2 bath. 1806 Square Feet of living space. This floorplan features a nice downstairs office with extra electrical outlets, in addition there is an area upstairs landing that is large enough for a reading area or another work space. Inside home Fire sprinkler system. 2 car detached garage with EV power box. Home is equipped with Ring System capabilities. Nicely adorned backyard with extensive Angeles Block pavers, drip water sprinkler system and planter. Underneath the balcony is tiled for your use. Close to local beaches, outlet mall, fresh produce markets and wonderful HOA Amenities. As you enter this home you see the beauty of the open great room, Dining area and Kitchen. Kitchen with a large Center Island with sink, dishwasher, sliding built in trash bins and a large pantry. Large Kitchen Pantry. The cabinetry is highlighted with subway backsplash tile and flooring throughout is upgraded wood vinyl flooring with exception of the upgraded tile in the bathrooms. Included is the owned solar system and equipment which makes electrical utilities much more affordable. The home features the master bedroom with open ensuite, dual sinks, large upgraded tiled shower. Close to all your mid-town shopping needs within minutes to Walmart, Trader Joes, Sprouts and the Camarillo Shopping Outlets. The upstairs bedrooms also have a far away view of the beach water front. Easy freeway access. Location of this home is very quiet and serene. Newly completed children’s play area and park area for your relaxation. In addition the Backyard area is larger than the newunits. This unit is like new.
Property Details
Price:
$805,000
MLS #:
SR26204038
Status:
Active
Beds:
3
Baths:
3
Type:
Townhouse
Neighborhood:
vc28wellsrdeasttocitylimit
Listed Date:
Sep 19, 2026
Finished Sq Ft:
1,806
Year Built:
2024
See this Listing
Schools
School District:
Ventura Unified
Interior
Appliances
DW, GD, MW, RF, WLR, ES, BIR, EO, ER, CO, HEWH, EWH, ESWH, SCO
Bathrooms
2 Full Bathrooms, 1 Half Bathroom
Cooling
CA, ELC
Heating
ELC, FA, SEE, CF, COM, HE
Interior Features
RECL, LRBA, OFP, PTRY, BL, HCEL
Laundry Features
STK, ICL, UL, DINC, WINC
Levels
U
Main Level Bathrooms
1
Exterior
Accessibility Features
DSI
Architectural Style
CNT
Common Walls
NOA, _2CW
Community Features
RUR, SDW, SL, CRB, CW, PARK, BIKI
Construction Materials
STC, DWAL, FRM
Fencing
VNL
Garage Spaces
2
Green Energy Efficient
INS, WIN, APL, WTR, ELC
Parking Spots
2
Parking Total
2
Security Features
FS
Spa Features
AS, IG, COM
View
HI, MT, TW, ME, NE, ORC
Window Features
DPW
Financial
HOA Fee
$285
HOA Fee Frequency
MO
Map
Community
- Address10776 Telegraph RD Ventura CA
- SubdivisionOther (OTHR)
- CityVentura
- CountyVentura
- Zip Code93004
Subdivisions in Ventura
- Bryn Mawr – 2411
- Buenaventura – 0224
- Buenaventura Gardens – 2809
- Concord Hill Road – 2542
- Hartman – 0226
- Holiday East 2 – 141502
- La Ventana – 3778
- Mission View / Plaza – 2773
- Nantucket Village – 3422
- Ocean View – 0231
- Orchard Lane 1 – 279201
- Other – 0011
- Paseo Del Mar 01 – 350201
- Pierpont Village – 3369
- Poinsettia Gardens – 3353
- Poli Oaks Pavillion – 5338
- Todd Ranch 3 – 225603
- Vendale II – 133305
- Ventura Ave – 0208
- Ventura Beach North: Other – 0022
- Ventura Heights – 0269
- Ventura Keys 2 – 160102
- Ventura Keys 3 – 160103
- Ventura: Other
- Villa VTA/Vta Vlg – 2095
Market Summary
Property Summary
- Located in the Other (OTHR) subdivision, 10776 Telegraph RD Ventura CA is a Townhouse for sale in Ventura, CA, 93004. It is listed for $805,000 and features 3 beds, 3 baths, and has approximately 1,806 square feet of living space, and was originally constructed in 2024. The current price per square foot is $446. The average price per square foot for Townhouse listings in Ventura is $514. The average listing price for Townhouse in Ventura is $772,992.
Similar Listings Nearby
 Courtesy of CFC Realty, Inc. Disclaimer: All data relating to real estate for sale on this page comes from the Broker Reciprocity (BR) of the California Regional Multiple Listing Service. Detailed information about real estate listings held by brokerage firms other than include the name of the listing broker. Neither the listing company nor shall be responsible for any typographical errors, misinformation, misprints and shall be held totally harmless. The Broker providing this data believes it to be correct, but advises interested parties to confirm any item before relying on it in a purchase decision. Copyright 2026. California Regional Multiple Listing Service. All rights reserved.
10776 Telegraph RD
Ventura, CA