
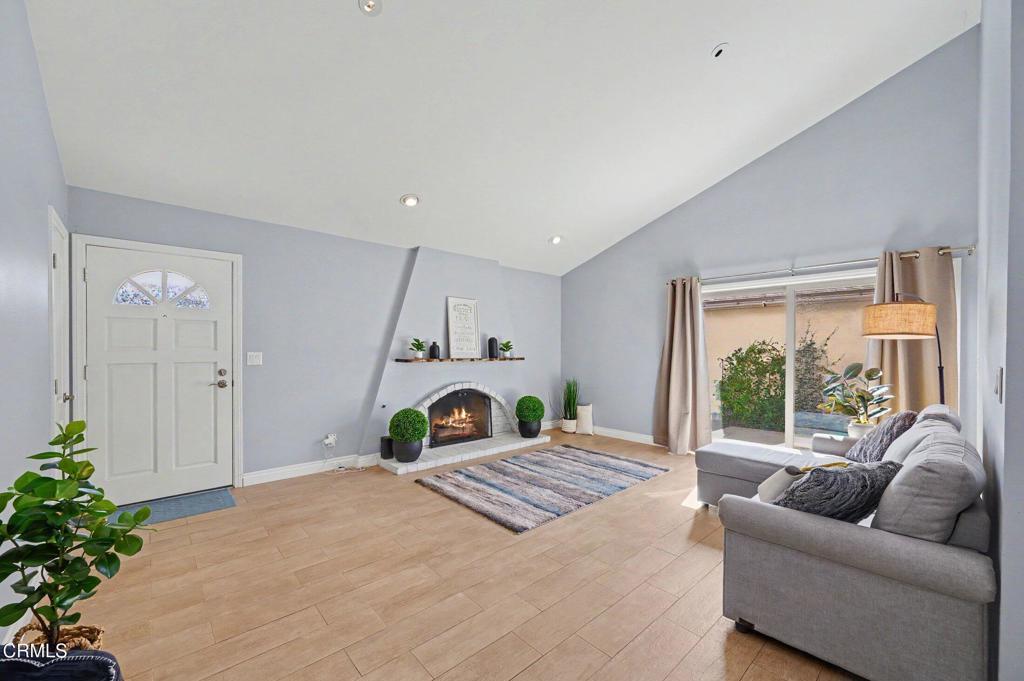
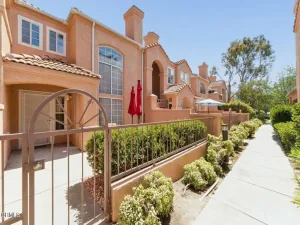
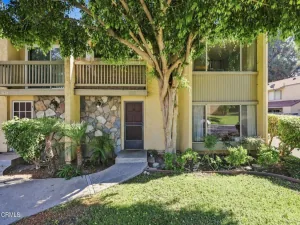
Welcome home to this beautifully remodeled end-unit residence, thoughtfully maintained and truly move-in ready. Offering 3 bed. and 2 full bathrooms, this home features a bright, open floor plan with stylish updates throughout. The updated kitchen showcases newer cabinetry and quartz countertops, with a convenient breakfast bar that opens to the dining and living areas. The spacious living room features vaulted ceilings and a cozy fireplace, creating a warm and inviting space for relaxing or entertaining. Newer wood-style flooring flows throughout the home, complemented by freshly painted walls and ceilings. Additional highlights include upgraded bathrooms, Milgard windows and sliding door, newer heating system, and upgraded copper plumbing. A dedicated laundry room adds everyday convenience, while the private backyard provides a peaceful outdoor retreat. 2-car garage offers excellent storage and parking, with additional parking available nearby. As an end unit, the home enjoys added privacy and is ideally positioned in a quieter area of the community, conveniently close to the pool and spa without being affected by the activity. Clean, beautifully presented, this home is ready for its next owner. Whether you’re a first-time buyer or looking for an investment opportunity, this is a wonderful place to call home.
Property Details
Price:
$595,000
MLS #:
V1-38833
Status:
Active
Beds:
3
Baths:
2
Type:
Townhouse
Subdivision:
Orchard Terrace II – 2432
Neighborhood:
vc31oxnardnorthwest
Listed Date:
Sep 21, 2026
Finished Sq Ft:
1,277
Lot Size:
4,791 sqft / 0.11 acres (approx)
Year Built:
1976
See this Listing
Schools
Interior
Appliances
DW, MW, RF, GS, GWH, WHU
Bathrooms
2 Full Bathrooms
Cooling
NO
Flooring
SEE
Heating
CF, FIR
Interior Features
RECL, GRNC, OFP, HCEL, QTZC
Laundry Features
ELC, IR, WH
Levels
A
Exterior
Common Walls
NOA, _1CW
Community Features
SL, SUB
Construction Materials
CON, DWAL, FRM
Garage Spaces
2
Parking Spots
2
Parking Total
2
Patio And Porch Features
CON
Security Features
SD, COD
Spa Features
AS, IG, COM
View
NO
Window Features
SCR
Financial
HOA Fee
$648
HOA Fee Frequency
MO
Map
Community
- Address534 Holly AV Oxnard CA
- SubdivisionOrchard Terrace II – 2432
- CityOxnard
- CountyVentura
- Zip Code93036
Subdivisions in Oxnard
- Aldea Del Mar 1 514801
- Cielo II – 5399
- Country Club Estates – 440501
- Fremont Square – 0334
- Greenbrook Estates 1 – 307801
- Henry T. Oxnard – 0320
- Hollywood Beach – 0302
- Hollywood By The Sea – 0303
- Marina View Estates/Bayview/Evergreen – 168501
- Other – 0011
- Oxnard Shores 01 – 127701
- Oxnard: Other – 0031
- Oxnard: Other – 0033
- Oxnard: Other – 0035
- Pacific Park North 2 – 229202
- Rancho De La Rosa 1 – 471401
- Riverpark – 535201
- Seabridge – 5266
- Silverstrand Beach – 0308
- Sueno / Promesa – 519801
- The Colony – 2923
- Vogue Village – 1389
- Wagon Wheel
- Westport at Mandalay Bay 1 – 519601
- Westport at Mandalay Bay 2 – 519602
- William Lyon Homes 1 – 522801
- Windsor North I 1 – 143401
- Wooley Road Subdivision – 0341
Market Summary
Property Summary
- Located in the Orchard Terrace II – 2432 subdivision, 534 Holly AV Oxnard CA is a Townhouse for sale in Oxnard, CA, 93036. It is listed for $595,000 and features 3 beds, 2 baths, and has approximately 1,277 square feet of living space, and was originally constructed in 1976. The current price per square foot is $466. The average price per square foot for Townhouse listings in Oxnard is $493. The average listing price for Townhouse in Oxnard is $802,228.
Similar Listings Nearby
 Courtesy of RE/MAX One. Disclaimer: All data relating to real estate for sale on this page comes from the Broker Reciprocity (BR) of the California Regional Multiple Listing Service. Detailed information about real estate listings held by brokerage firms other than include the name of the listing broker. Neither the listing company nor shall be responsible for any typographical errors, misinformation, misprints and shall be held totally harmless. The Broker providing this data believes it to be correct, but advises interested parties to confirm any item before relying on it in a purchase decision. Copyright 2026. California Regional Multiple Listing Service. All rights reserved.
534 Holly AV
Oxnard, CA