
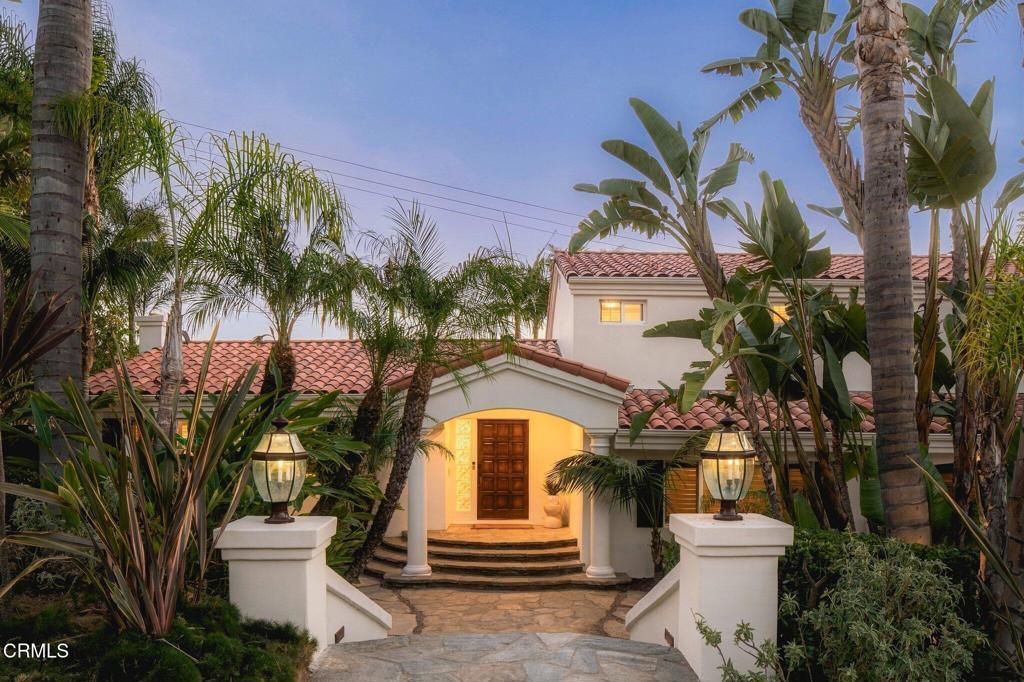
Set on a private, beautifully landscaped hillside lot of more than 17,000 square feet, this four-bedroom, three-bath split-level home pairs Pacific Ocean views with nearly 2,600 square feet of living space and an exceptional collection of indoor and outdoor spaces. Inside, vaulted tongue-and-groove ceilings bring warmth and character to the main living and dining areas, complemented by engineered hardwood floors, built-in buffet and custom cabinetry. The updated kitchen features stone countertops, a skylight, Sub-Zero refrigerator and Thermador range. Andersen doors and wood shutters add to the home’s timeless, understated feel. The split-level floor plan includes a downstairs bedroom and bathroom, along with a spacious lounge with fireplace. Upstairs are two secondary bedrooms with built-in closets, a shared hall bath, and a viewing balcony that takes advantage of the home’s southern exposure. The oversized master bedroom and bathroom complete the second level. Outside, mature king palms and lush, established landscaping create a wonderful sense of privacy across the expansive grounds. Authentic Mexican flagstone carries through the hardscape, connecting a series of distinct spaces designed for entertaining and enjoying the coastal setting. A palapa viewing area offers another vantage point for the ocean views, while a decomposed-granite bocce terrace, putting green, koi pond, water feature and 22-person spa add to the backyard. A covered pavilion with built-in grilling center, beverage refrigerator and ceiling fans anchors the outdoor entertaining space. Nearby, a Trex deck with mahogany railing features a fireplace and romantic arbor swing. Fully illuminated landscaping allows this oasis to be enjoyed well into the evening.
Property Details
Price:
$1,799,000
MLS #:
V1-39261
Status:
Active
Beds:
4
Baths:
3
Type:
Single Family
Subtype:
Single Family Residence
Subdivision:
Ondulando 01 – 140401
Neighborhood:
vc29hillsideabovepolistfoothillrd
Listed Date:
Oct 13, 2026
Finished Sq Ft:
2,598
Lot Size:
17,588 sqft / 0.40 acres (approx)
Year Built:
1964
See this Listing
Schools
Interior
Appliances
DW, RF, GO, GR
Bathrooms
3 Full Bathrooms
Cooling
CA
Flooring
WOOD, CARP
Heating
CF
Interior Features
RECL, STNC, HCEL
Laundry Features
DINC, WINC
Levels
S
Exterior
Architectural Style
MED
Attached Garage YN
1
Common Walls
NCW
Community Features
FHL
Construction Materials
STC
Exterior Features
AW, BQ, LIT, BLC
Garage Spaces
2
Parking Spots
2
Parking Total
2
Patio And Porch Features
CO
Roof
SPT
Spa Features
IG, PVT
View
OC
Financial
Map
Community
- Address1249 COLINA VT Ventura CA
- SubdivisionOndulando 01 – 140401
- CityVentura
- CountyVentura
- Zip Code93003
Subdivisions in Ventura
- Bryn Mawr – 2411
- Buenaventura – 0224
- Buenaventura Gardens – 2809
- Concord Hill Road – 2542
- Hartman – 0226
- Holiday East 2 – 141502
- La Ventana – 3778
- Mission View / Plaza – 2773
- Nantucket Village – 3422
- Ocean View – 0231
- Orchard Lane 1 – 279201
- Other – 0011
- Paseo Del Mar 01 – 350201
- Pierpont Village – 3369
- Poinsettia Gardens – 3353
- Poli Oaks Pavillion – 5338
- Todd Ranch 3 – 225603
- Vendale II – 133305
- Ventura Ave – 0208
- Ventura Beach North: Other – 0022
- Ventura Heights – 0269
- Ventura Keys 2 – 160102
- Ventura Keys 3 – 160103
- Ventura: Other
- Villa VTA/Vta Vlg – 2095
Market Summary
Current real estate data for Single Family in Ventura as of Oct 17, 2026
269
Single Family Listed
65
Avg DOM
537
Avg $ / SqFt
$1,215,141
Avg List Price
Property Summary
- Located in the Ondulando 01 – 140401 subdivision, 1249 COLINA VT Ventura CA is a Single Family for sale in Ventura, CA, 93003. It is listed for $1,799,000 and features 4 beds, 3 baths, and has approximately 2,598 square feet of living space, and was originally constructed in 1964. The current price per square foot is $692. The average price per square foot for Single Family listings in Ventura is $537. The average listing price for Single Family in Ventura is $1,215,141.
Similar Listings Nearby

 Courtesy of BHHS California Properties. Disclaimer: All data relating to real estate for sale on this page comes from the Broker Reciprocity (BR) of the California Regional Multiple Listing Service. Detailed information about real estate listings held by brokerage firms other than include the name of the listing broker. Neither the listing company nor shall be responsible for any typographical errors, misinformation, misprints and shall be held totally harmless. The Broker providing this data believes it to be correct, but advises interested parties to confirm any item before relying on it in a purchase decision. Copyright 2026. California Regional Multiple Listing Service. All rights reserved.
1249 COLINA VT
Ventura, CA