
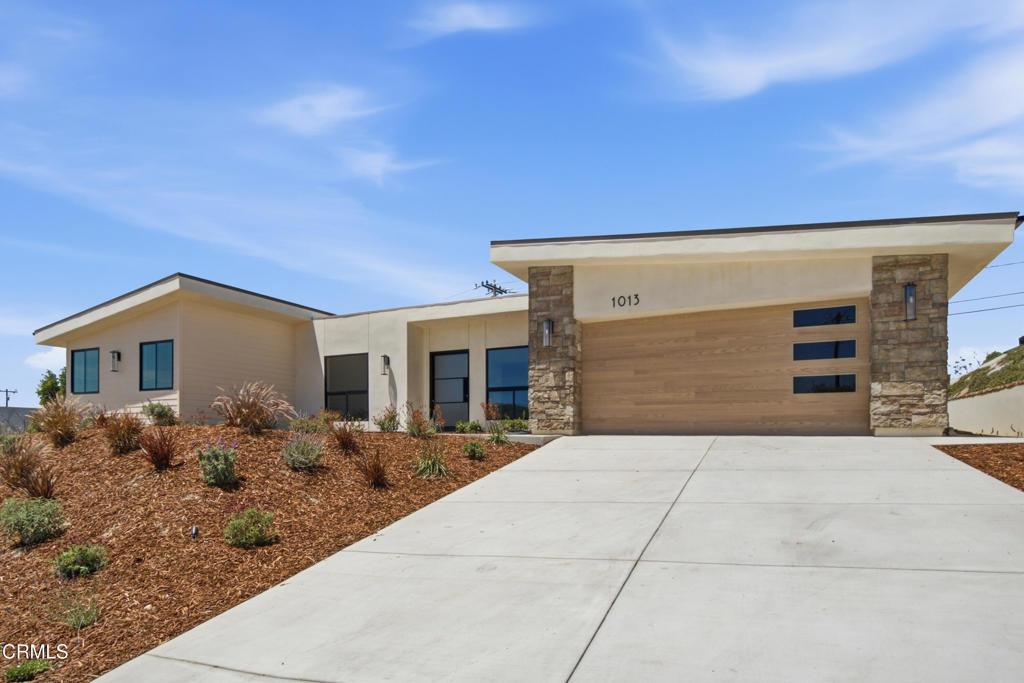
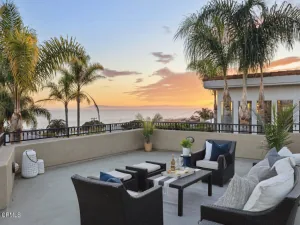
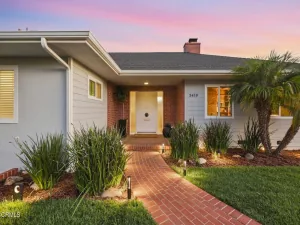
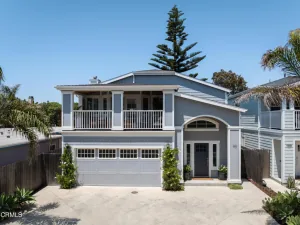
This is it! Clean modern design, thoughtful upgrades, and an impressive sense of scale come together in this beautifully finished Ventura home. The exterior features a contemporary low-profile roofline, stone accents, drought-conscious landscaping, and a wide driveway leading to an oversized 600 sq. ft. 2+ car garage with an 18-foot by 8-foot door, ideal for larger or taller vehicles. Inside, bright white walls, light-toned flooring, recessed lighting, skylights, and black-framed doors create a fresh, open, sohpisticated feel. The floor plan includes a formal living room for separation from the expansive open living area, while the kitchen offers generous cabinetry, a large island, Wolf 48-inch gas range, Electrolux 66-inch refrigerator/freezer, and walk-in pantry. Additional features include solar with Tesla Powerwall, two ultra-quiet high-efficiency HVAC systems, tankless water heating with recirculation, a spacious laundry room, walk-in linen closet, and a 4.5-foot pivot entry door. The extra-large, level rear yard enjoys full sun year-round and is ready for the next owner’s vision, with room for a pool, spa, outdoor kitchen, patio cover, garden, fruit trees, lawn, walking paths, or studio. The home also features extensive earthquake structural reinforcements, 10′ spray foam ceiling insulation, all exterior walls and eaves with cement composition, fire sprinklers and many more safety measures. This is where coastal living meets luxury, convenience, thoughtful design and an opportunity to customize and curate your outdoor dreams! Just wow!
Property Details
Price:
$2,145,000
MLS #:
V1-37459
Status:
Active
Beds:
4
Baths:
3
Type:
Single Family
Subtype:
Single Family Residence
Neighborhood:
vc29hillsideabovepolistfoothillrd
Listed Date:
Sep 25, 2026
Finished Sq Ft:
2,996
Lot Size:
11,761 sqft / 0.27 acres (approx)
Year Built:
2026
See this Listing
Schools
Interior
Bathrooms
3 Full Bathrooms
Cooling
DL
Heating
FA
Levels
A
Exterior
Attached Garage YN
1
Common Walls
NCW
Community Features
CRB
Garage Spaces
2
Parking Spots
2
Parking Total
2
Patio And Porch Features
NO
Spa Features
NO
View
HI
Financial
Map
Community
- Address1013 Colina VT Ventura CA
- CityVentura
- CountyVentura
- Zip Code93003
Subdivisions in Ventura
- Bryn Mawr – 2411
- Buenaventura – 0224
- Buenaventura Gardens – 2809
- Concord Hill Road – 2542
- Hartman – 0226
- Holiday East 2 – 141502
- La Ventana – 3778
- Mission View / Plaza – 2773
- Nantucket Village – 3422
- Ocean View – 0231
- Orchard Lane 1 – 279201
- Other – 0011
- Paseo Del Mar 01 – 350201
- Pierpont Village – 3369
- Poinsettia Gardens – 3353
- Poli Oaks Pavillion – 5338
- Todd Ranch 3 – 225603
- Vendale II – 133305
- Ventura Ave – 0208
- Ventura Beach North: Other – 0022
- Ventura Heights – 0269
- Ventura Keys 2 – 160102
- Ventura Keys 3 – 160103
- Ventura: Other
- Villa VTA/Vta Vlg – 2095
Market Summary
Current real estate data for Single Family in Ventura as of Oct 06, 2026
253
Single Family Listed
60
Avg DOM
541
Avg $ / SqFt
$1,235,952
Avg List Price
Property Summary
- 1013 Colina VT Ventura CA is a Single Family for sale in Ventura, CA, 93003. It is listed for $2,145,000 and features 4 beds, 3 baths, and has approximately 2,996 square feet of living space, and was originally constructed in 2026. The current price per square foot is $716. The average price per square foot for Single Family listings in Ventura is $541. The average listing price for Single Family in Ventura is $1,235,952.
Similar Listings Nearby
 Courtesy of Comfort Real Estate Services. Disclaimer: All data relating to real estate for sale on this page comes from the Broker Reciprocity (BR) of the California Regional Multiple Listing Service. Detailed information about real estate listings held by brokerage firms other than include the name of the listing broker. Neither the listing company nor shall be responsible for any typographical errors, misinformation, misprints and shall be held totally harmless. The Broker providing this data believes it to be correct, but advises interested parties to confirm any item before relying on it in a purchase decision. Copyright 2026. California Regional Multiple Listing Service. All rights reserved.
1013 Colina VT
Ventura, CA