
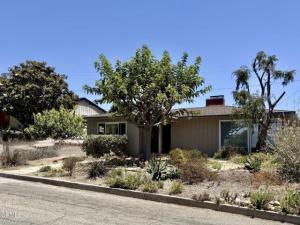
Set near the upper end of a small cul-de-sac, this west-facing Ventura home offers warmth, character, generous living spaces, and exciting possibilities for its next owner. The spacious living room features hardwood floors, a traditional fireplace, and extensive built-in cabinetry that highlights the home’s original charm. An adjoining dining area provides a comfortable setting for everyday meals and gatherings.The generously sized kitchen offers abundant cabinetry, ample counter space, a center peninsula, and plenty of natural light. Both the kitchen and bathrooms are ready for updating, giving the next owner an opportunity to personalize the home while preserving its distinctive character.Additional features include spacious bedrooms, an interior laundry room, a tankless water heater, and owned solar panels. A charming hallway telephone nook remains as a unique reminder of the home’s earlier era.Outside, the property features drought-conscious landscaping, mature trees, a welcoming covered entry, a private backyard, and a detached garage with a long driveway providing additional parking. The garage offers flexible possibilities for parking, storage, a workshop, hobby space, a private retreat, or possible future ADU use, if permitted and subject to applicable approvals.On occasion, the west-facing setting may offer views of Ventura city lights and glimpses toward the Pacific Ocean, depending on weather and visibility. With its hardwood flooring, inviting fireplace, original details, spacious rooms, and cul-de-sac location, this home presents a special opportunity to create something truly personal while building upon the charm already in place.
Property Details
Price:
$1,165,000
MLS #:
V1-37547
Status:
Active Under Contract
Beds:
3
Baths:
2
Type:
Single Family
Subtype:
Single Family Residence
Listed Date:
Jul 12, 2026
Finished Sq Ft:
1,767
Lot Size:
6,969 sqft / 0.16 acres (approx)
Year Built:
1952
See this Listing
Schools
Interior
Appliances
Refrigerator, Gas Water Heater, Tankless Water Heater, Free-Standing Range, Gas Range, Dishwasher
Bathrooms
2 Full Bathrooms
Cooling
None
Flooring
Wood
Heating
Fireplace(s), Natural Gas, Forced Air, Solar
Laundry Features
Inside, Gas Dryer Hookup, Laundry Room
Levels
One
Exterior
Architectural Style
Contemporary
Common Walls
No Common Walls
Community Features
Curbs, Street Lights
Construction Materials
Stucco
Covered Spaces
2
Direction Faces
West
Fencing
Block, Wood
Garage Spaces
2
Lot Features
Cul-De-Sac, Landscaped, Front Yard, Yard, Lawn
Open Parking YN
1
Parking Features
Garage, Concrete, Garage – Single Door, Garage Faces Front, Driveway, Parking Space
Parking Spots
2
Parking Total
2
Patio And Porch Features
Patio Open, Slab
Spa Features
None
Stories
1
View
Peek-A-Boo
Financial
Map
Community
- Address364 Carol Drive Ventura CA
- CityVentura
- CountyVentura
- Zip Code93003
Subdivisions in Ventura
- Ashwood Park Estates – 155902
- Bard-McKee 3 – 0213
- Bel-Aire – 2402
- Bird IIIC – 144803
- Bird IIIF – 178302
- Brock Hills 3 – 350203
- Bryn Mawr – 2411
- Buena Place – 0230
- Buena Ventura Mhp 0292
- Buena Vista 2 – 2442
- Buenaventura Gardens – 2809
- Buenaventura MHP – 0292
- Buenaventura MHP – 1002462
- Calif Heritage 6 – 405706
- California Windcrest – 446501
- Cambria Village – 3625
- Cedar Wall – 0211
- Citrus Walk – 5447
- Classica Patio Homes – 446502
- Clearpoint IA – 2287
- Clearpoint III – 272201
- College Park
- Country Estates MHP – 0290
- Custom
- Empire/Sidonia – 1070
- Estrella – 0220
- Heather Glen – 1402
- Henderson Cottages – 139810
- Heritage Place /Legacy Park – 4982
- Hobson Heights – 0267
- Island View – 4129
- Jazmin Saticoy Rural – 264
- Keys Harbor – 160109
- La Posada MHP – 0286
- Lemonwood MHP – 0289
- Marina Park MHP – 0294
- Marina Park MHP 294
- Nantucket Village – 3422
- New Traditions 8 – 405708
- Not Applicable – 1007242
- Ocean View – 0231
- Ondulando 01 – 140401
- Ondulando 05 – 1205
- Ondulando 1 – 1021
- Ondulando 2 – 140402
- Ondulando 5 – 1435
- Pacesetter I 160104
- Pacesetter IIA – 160106
- Pacific Breeze – 446503
- Parkside 4 – 3964
- Paseo De Playa – 0297
- Patrician MHP – 0285
- Peppertree – 3312
- Pierpont Village – 3369
- Pierpont Village 3369
- Pierpont/Ocean Front – 0276
- Pierpont/Ocean Front 276
- Poinsettia Gardens – 3353
- Poli Oaks Pavillion – 5338
- Poli/Buena Vista – 2409
- Rancho Del Mar – 4426
- Rancho Poinsettia – 0235
- Rancho Ventura – 3331
- Riverview – 3043
- Saticoy Rural – 0265
- Sea Esta MHP – 0284
- Seneca Gardens 08 – 4908
- Skyline Estates – 1636
- Stardust MHP – 0291
- Stonehedge 6 – 3886
- Strathmore – 2655
- Superior – 3884
- Sycamore Village – 5295
- Ventura Ave – 0208
- Ventura Avenue MHP – 061603
- Ventura Beach North: Other – 0022
- Ventura Highlands – 1774
- Ventura Keys 3 – 160103
- Ventura Plaza II – 0260
- Ventura: Other
- Ventura: Other – 0024
- Ventura: Other – 0028
- Victoria Park MHP – 0288
- Villa VTA/Vta Vlg – 2095
- Vista Del Mar 0 – 0240
- Walnut Park – 0258
- Weston Cape Regatta 1 – 405701
- Weston Cape Regatta 2 – 405702
- Weston Cape Regatta 5 – 405705
- Woodside Cottages 2 – 404302
Market Summary
Current real estate data for Single Family in Ventura as of Nov 05, 2026
166
Single Family Listed
77
Avg DOM
734
Avg $ / SqFt
$1,648,836
Avg List Price
Property Summary
- 364 Carol Drive Ventura CA is a Single Family for sale in Ventura, CA, 93003. It is listed for $1,165,000 and features 3 beds, 2 baths, and has approximately 1,767 square feet of living space, and was originally constructed in 1952. The current price per square foot is $659. The average price per square foot for Single Family listings in Ventura is $734. The average listing price for Single Family in Ventura is $1,648,836.
Similar Listings Nearby
 Courtesy of RE/MAX Integrity. Disclaimer: All data relating to real estate for sale on this page comes from the Broker Reciprocity (BR) of the California Regional Multiple Listing Service. Detailed information about real estate listings held by brokerage firms other than include the name of the listing broker. Neither the listing company nor shall be responsible for any typographical errors, misinformation, misprints and shall be held totally harmless. The Broker providing this data believes it to be correct, but advises interested parties to confirm any item before relying on it in a purchase decision. Copyright 2026. California Regional Multiple Listing Service. All rights reserved.
364 Carol Drive
Ventura, CA