
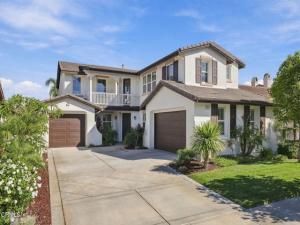
Elegant & spacious Victoria Estates residence where timeless design and effortless California living come together. One of the estate’s newest homes, this 2012-built residence offers approximately 3,443 square feet of beautifully proportioned living space, with four bedrooms, four bathrooms, & a versatile floor plan designed for sophisticated entertaining & everyday comfort. Upon entry, soaring ceilings & an impressive two-story foyer create a striking first impression. The main level features expansive living spaces, including a formal dining room, inviting living room, & private office with the potential to serve as a fifth downstairs bedroom. This flexible layout offers excellent possibilities for multigenerational living, extended guests, or a dedicated work-from-home space.The recently remodeled gourmet kitchen combines style & functionality with quartz countertops, an oversized island, abundant cabinetry, newer appliances, double ovens, a five-burner gas cooktop, two large pantries, and a butler’s pantry connecting seamlessly to the formal dining room. The open layout flows into the breakfast area and spacious family room, creating an inviting setting for both everyday living and entertaining.French doors open to an exceptionally private backyard framed by mature trees and lush landscaping, creating a peaceful outdoor retreat. The patio is already plumbed for gas and electricity, offering added flexibility for outdoor cooking, dining, and entertaining. Upstairs, a custom wrought iron staircase railing leads to the spacious primary suite, a private retreat featuring oversized dual walk-in closets and a well-appointed bath with dual vanities, a soaking tub, and a separate glass-enclosed shower. Included in this wing is an additional bedroom with it’s own private bath. Two additional bedrooms provide comfortable accommodations, and share a Jack and Jill bathroom giving privacy and convenience for family and guests. Additional highlights include dual-zone heating and air conditioning, custom recessed lighting throughout, wood flooring, custom built-ins, abundant storage, a dedicated laundry room, & an attached three-car garage with finished epoxy flooring and an EV charger. An owned water-softening system adds another thoughtful convenience. Ideally positioned within Victoria Estates with its own community exit for convenient access, this home offers the privacy & security of a 24-hour guard-gated neighborhood alongside resort-style amenities.
Property Details
Price:
$1,500,000
MLS #:
V1-39195
Status:
Active Under Contract
Beds:
4
Baths:
4
Type:
Single Family
Subtype:
Single Family Residence
Subdivision:
Victoria Estates Aviara – 5408
Neighborhood:
vc31oxnardnorthwest
Listed Date:
Oct 9, 2026
Finished Sq Ft:
3,443
Lot Size:
7,405 sqft / 0.17 acres (approx)
Year Built:
2012
See this Listing
Schools
Interior
Appliances
Gas Water Heater, Gas Cooktop, Water Softener, Refrigerator, Gas Range, Dishwasher, Microwave, Water Heater
Bathrooms
4 Full Bathrooms
Cooling
Dual, Central Air
Heating
Central
Laundry Features
Laundry Room
Levels
Two
Exterior
Association Amenities
Spa/Hot Tub, Picnic Area, Security, Management, Pool, Clubhouse, Sport Court, Golf Course, Guard, Recreation Room, Fitness Center, Playground
Attached Garage YN
1
Common Walls
No Common Walls
Community Features
Curbs, Golf, Biking, Street Lights, Sidewalks, Suburban, Park
Construction Materials
Block
Covered Spaces
3
Fencing
Block
Garage Spaces
3
Lot Features
0-1 Unit/Acre
Open Parking YN
1
Parking Features
Garage, Garage – Single Door, Driveway, Garage – Two Door
Parking Spots
3
Parking Total
3
Security Features
Security Guard, Gated with Attendant
Spa Features
None
Stories
2
View
None
Financial
HOA Fee
$210
HOA Fee Frequency
Monthly
HOA Name
Victoria Estates
HOA Phone
8057514142
Map
Community
- Address3441 Aviara Lane Oxnard CA
- SubdivisionVictoria Estates Aviara – 5408
- CityOxnard
- CountyVentura
- Zip Code93036
Subdivisions in Oxnard
- Beachport Cottages 4767
- Bungalows at Beach House 5452
- Cabrillo Park – 0326
- California Cove – 4492
- Casa Marina – 4596
- Casa San Carlos – 2100
- Channel Island Waterfront Homes – 4846
- College Estates 2 – 246602
- College View Townhomes – 3267
- Colony MHP – 037001
- Country Club Estates – 440501
- Countryside Condominiums – 2760
- Courtland Park – 2787
- Custom
- Daily Ranch – 5276
- Dunkirk Drive II – 5640
- El Paseo – 5153
- Elysia 2 – 159302
- Harbor West – 3597
- HarborWalk
- Harborwalk – 0305
- Harbour Island 1 – 413201
- Hill Street – 0343
- Hollywood Beach – 0302
- Hollywood by the Sea
- Hollywood By The Sea – 0303
- Hueneme Bay 4 148804
- Island Villas – 338409
- La Casa Dorado – 139706
- La Colonia
- La Colonia – 0318
- Mandalay Bay 01 – 202601
- Mandalay Bay 02 – 202602
- Mandalay Bay 03 – 202603
- Mandalay Bay 1 – 190401
- Mandalay Bay 2 – 190402
- Mandalay Bay Village – 3891
- Marina Vista 1 – 167401
- Mayfair Homes – 1088
- Meadowcrest – 5459
- Meadowlake MHP – 0311
- Northstar – 442402
- Nyeland Acres – 0395
- Oceanaire MHP – 037007
- Orchard Terrace II – 2432
- Oxnard – 5000
- Oxnard Beach: Other – 0032
- Oxnard Estates 3E – 1100
- Oxnard Pacific MHP – 037008
- Oxnard Shores – 2766
- Oxnard Shores 00 – 2900
- Oxnard Shores 01 – 127701
- Oxnard Shores 02 – 127702
- Oxnard Shores 29 – 3929
- Oxnard Shores 6 – 1216
- Oxnard Shores 80 – 4380
- Oxnard Shores MHP – 030701
- Oxnard Shores: Mandalay Beach Condos – 4550
- Oxnard Shores: Mandalay Shores 1 – 4651
- Oxnard: Other – 0031
- Oxnard: Other – 0033
- Oxnard: Other – 0034
- Oxnard: Other – 0035
- Pacific Breeze
- Pacific Point 1 – 2601
- Parkwest Homes 1 – 1321
- Pleasant Valley Estates 1 – 222701
- Pleasant Valley MHP – 37012
- Pleasant Valley Properties – 3075
- Port Marluna – 526604
- Rancho De La Rosa 1 – 471401
- Rancho Pacifica 1 – 261701
- Reeder Homes 2 – 142202
- Rio Plaza – 0391
- River Ridge
- Riverpark – 535201
- Rose Park 1 – 136301
- Rose Park 2 – 136302
- Sea Aire Park 2 – 1132
- Sea Grove/South Park – 0346
- Seabreeze 2 – 530902
- Seabridge – 5266
- Silverstrand Beach
- Silverstrand Beach – 0308
- Smugglers Cove 1 – 253001
- South Park – 0304
- Southwinds 5 – 1365
- Strawberry Fields 2 – 305102
- Sueno / Promesa – 519801
- Sunny Acres MHP – 037010
- Sunrise Pointe/Sunset Cove 1 – 513601
- Terrace Lane – 2794
- The Colony – 2923
- The Dunes 01 – 156701
- The Pointe 5 – 484005
- The Villages The Villas – 188306
- Victoria Estates Aviara – 5408
- Victoria Estates Glen Eagles – 523403
- Villa Capri MHP – 037011
- Village Townhomes – 4607
- Wagon Wheel MHP – 0310
- Westport at Mandalay Bay 1 – 519601
- Westport at Mandalay Bay 2 – 519602
- Whalers Village I – 0388
- Windemere Homes – 180704
- Wingfield – 5340
Market Summary
Current real estate data for Single Family in Oxnard as of Nov 05, 2026
157
Single Family Listed
74
Avg DOM
723
Avg $ / SqFt
$1,460,925
Avg List Price
Property Summary
- Located in the Victoria Estates Aviara – 5408 subdivision, 3441 Aviara Lane Oxnard CA is a Single Family for sale in Oxnard, CA, 93036. It is listed for $1,500,000 and features 4 beds, 4 baths, and has approximately 3,443 square feet of living space, and was originally constructed in 2012. The current price per square foot is $436. The average price per square foot for Single Family listings in Oxnard is $723. The average listing price for Single Family in Oxnard is $1,460,925.
Similar Listings Nearby

 Courtesy of Coldwell Banker Realty. Disclaimer: All data relating to real estate for sale on this page comes from the Broker Reciprocity (BR) of the California Regional Multiple Listing Service. Detailed information about real estate listings held by brokerage firms other than include the name of the listing broker. Neither the listing company nor shall be responsible for any typographical errors, misinformation, misprints and shall be held totally harmless. The Broker providing this data believes it to be correct, but advises interested parties to confirm any item before relying on it in a purchase decision. Copyright 2026. California Regional Multiple Listing Service. All rights reserved.
3441 Aviara Lane
Oxnard, CA