
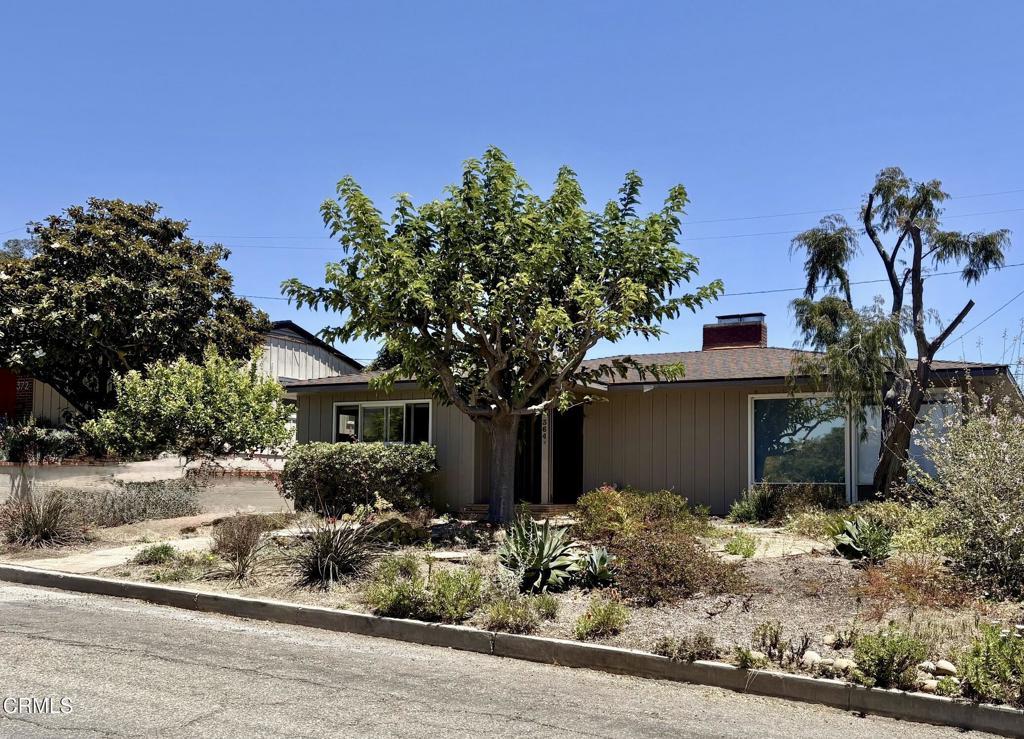
Set near the upper end of a small cul-de-sac, this west-facing Ventura home offers warmth, character, generous living spaces, and exciting possibilities for its next owner. The spacious living room features hardwood floors, a traditional fireplace, and extensive built-in cabinetry that highlights the home’s original charm. An adjoining dining area provides a comfortable setting for everyday meals and gatherings.The generously sized kitchen offers abundant cabinetry, ample counter space, a center peninsula, and plenty of natural light. Both the kitchen and bathrooms are ready for updating, giving the next owner an opportunity to personalize the home while preserving its distinctive character.Additional features include spacious bedrooms, an interior laundry room, a tankless water heater, and owned solar panels. A charming hallway telephone nook remains as a unique reminder of the home’s earlier era.Outside, the property features drought-conscious landscaping, mature trees, a welcoming covered entry, a private backyard, and a detached garage with a long driveway providing additional parking. The garage offers flexible possibilities for parking, storage, a workshop, hobby space, a private retreat, or possible future ADU use, if permitted and subject to applicable approvals.On occasion, the west-facing setting may offer views of Ventura city lights and glimpses toward the Pacific Ocean, depending on weather and visibility. With its hardwood flooring, inviting fireplace, original details, spacious rooms, and cul-de-sac location, this home presents a special opportunity to create something truly personal while building upon the charm already in place.
Property Details
Price:
$1,165,000
MLS #:
V1-37547
Status:
Active Under Contract
Beds:
3
Baths:
2
Type:
Single Family
Subtype:
Single Family Residence
Listed Date:
Sep 22, 2026
Finished Sq Ft:
1,767
Lot Size:
6,969 sqft / 0.16 acres (approx)
Year Built:
1952
See this Listing
Schools
Interior
Appliances
DW, RF, GR, FSR, GWH, TW
Bathrooms
2 Full Bathrooms
Cooling
NO
Flooring
WOOD
Heating
FA, GAS, SO, FIR
Laundry Features
GAS, IR, IN
Levels
A
Exterior
Architectural Style
CNT
Common Walls
NCW
Community Features
SL, CRB
Construction Materials
STC
Direction Faces
W
Fencing
BW, WD
Garage Spaces
2
Parking Spots
2
Parking Total
2
Patio And Porch Features
SL, OPN
Spa Features
NO
View
PE
Financial
Map
Community
- Address364 Carol DR Ventura CA
- CityVentura
- CountyVentura
- Zip Code93003
Subdivisions in Ventura
- Bryn Mawr – 2411
- Buenaventura – 0224
- Buenaventura Gardens – 2809
- Concord Hill Road – 2542
- Hartman – 0226
- Holiday East 2 – 141502
- La Ventana – 3778
- Mission View / Plaza – 2773
- Nantucket Village – 3422
- Ocean View – 0231
- Orchard Lane 1 – 279201
- Other – 0011
- Paseo Del Mar 01 – 350201
- Pierpont Village – 3369
- Poinsettia Gardens – 3353
- Poli Oaks Pavillion – 5338
- Todd Ranch 3 – 225603
- Vendale II – 133305
- Ventura Ave – 0208
- Ventura Beach North: Other – 0022
- Ventura Heights – 0269
- Ventura Keys 2 – 160102
- Ventura Keys 3 – 160103
- Ventura: Other
- Villa VTA/Vta Vlg – 2095
Market Summary
Current real estate data for Single Family in Ventura as of Oct 06, 2026
253
Single Family Listed
60
Avg DOM
541
Avg $ / SqFt
$1,235,952
Avg List Price
Property Summary
- 364 Carol DR Ventura CA is a Single Family for sale in Ventura, CA, 93003. It is listed for $1,165,000 and features 3 beds, 2 baths, and has approximately 1,767 square feet of living space, and was originally constructed in 1952. The current price per square foot is $659. The average price per square foot for Single Family listings in Ventura is $541. The average listing price for Single Family in Ventura is $1,235,952.
Similar Listings Nearby
 Courtesy of RE/MAX Integrity. Disclaimer: All data relating to real estate for sale on this page comes from the Broker Reciprocity (BR) of the California Regional Multiple Listing Service. Detailed information about real estate listings held by brokerage firms other than include the name of the listing broker. Neither the listing company nor shall be responsible for any typographical errors, misinformation, misprints and shall be held totally harmless. The Broker providing this data believes it to be correct, but advises interested parties to confirm any item before relying on it in a purchase decision. Copyright 2026. California Regional Multiple Listing Service. All rights reserved.
364 Carol DR
Ventura, CA