
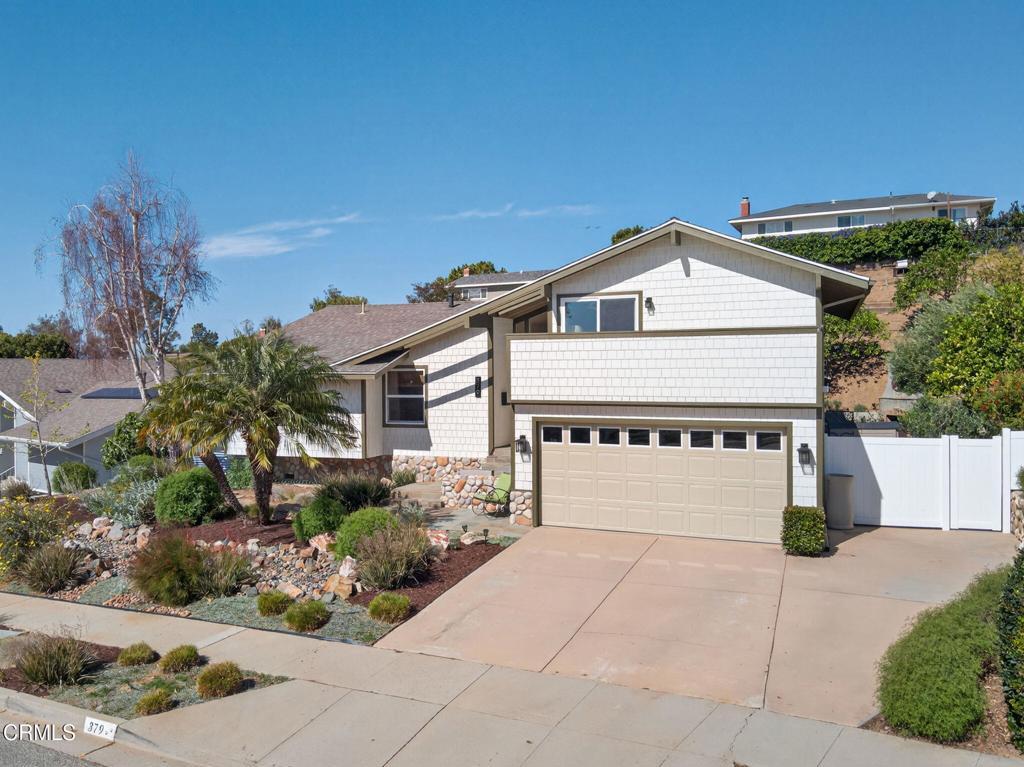
Once every few years an Ashwood Estates home, located in the desirable above-the-Ventura College area, becomes available; todayOnce every few years an Ashwood Estate h is the day. Nestled below the foothills of Ventura, this home is like no other. The mid-level entryway greets you with gorgeous bamboo flooring. Solar tubes create a bright and cheerful living room and the slate rock fireplace invites all to sit and enjoy.The lower-level boasts a gourmet kitchen with solid maple custom cabinets and natural stone countertops. The Viking six-burner stove and oven make gourmet cooking a breeze. There is plenty of storage for kitchen appliances with a walk-in pantry as well as a separate walk-in food pantry.The upper-level master suite offers a library featuring lighted solid maple bookcases. The sliding glass doors off the master suite open to a private veranda that offers beautiful views of the Ventura foothills. The custom master closet is spectacular.The fully custom master bathroom with newer bamboo cabinets, stone flooring, recessed illuminated medicine cabinets, walk-in shower with rain-head and built-in seat, frameless glass door and enclosure, and stone pebble floor. One more master suite plus is the split-air heating and air conditioning, which is whisper quiet.The front and backyards are fully landscaped with the sustainable gardening touches that only a master gardener can provide. Entertain family and friends on the newer concrete patio. Sit under the vaulted wood-beam custom cover with lighting, or warm yourself in front of the wood burning custom fireplace that includes flagstone bench seating on both sides. Never buy citrus fruit again because the backyard has 15 citrus trees (orange, lemon, lime, grapefruit as well as avocado to name a few).There is also a 24-panel electric system with Tesla storage battery (100% owned). There is so much more to this move-in ready home…all this and parks and hiking trails just minutes away.
Property Details
Price:
$1,490,000
MLS #:
V1-35546
Status:
Active
Beds:
4
Baths:
3
Type:
Single Family
Subtype:
Single Family Residence
Listed Date:
Sep 30, 2026
Finished Sq Ft:
2,097
Lot Size:
10,018 sqft / 0.23 acres (approx)
Year Built:
1973
See this Listing
Schools
Interior
Appliances
DW, MW, RF, GO, GS, _6BS, GWH
Bathrooms
3 Full Bathrooms
Cooling
SEE, DUC
Flooring
TILE, WOOD
Heating
FA, GAS, CF, FIR
Laundry Features
GAS, IG
Levels
C, S
Main Level Bathrooms
2
Main Level Bedrooms
2
Exterior
Attached Garage YN
1
Common Walls
NCW
Community Features
SDW, SL, CRB, CW, HIKI, BIKI
Fencing
CH, MASN
Garage Spaces
2
Parking Spots
2
Parking Total
2
Patio And Porch Features
CON, CO, PTO, SL, OPN
Spa Features
NO
View
HI, OC, PE
Financial
Map
Community
- Address379 McGill AV Ventura CA
- CityVentura
- CountyVentura
- Zip Code93003
Subdivisions in Ventura
- Bryn Mawr – 2411
- Buenaventura – 0224
- Buenaventura Gardens – 2809
- Concord Hill Road – 2542
- Hartman – 0226
- Holiday East 2 – 141502
- La Ventana – 3778
- Mission View / Plaza – 2773
- Nantucket Village – 3422
- Ocean View – 0231
- Orchard Lane 1 – 279201
- Other – 0011
- Paseo Del Mar 01 – 350201
- Pierpont Village – 3369
- Poinsettia Gardens – 3353
- Poli Oaks Pavillion – 5338
- Todd Ranch 3 – 225603
- Vendale II – 133305
- Ventura Ave – 0208
- Ventura Beach North: Other – 0022
- Ventura Heights – 0269
- Ventura Keys 2 – 160102
- Ventura Keys 3 – 160103
- Ventura: Other
- Villa VTA/Vta Vlg – 2095
Market Summary
Current real estate data for Single Family in Ventura as of Oct 06, 2026
253
Single Family Listed
60
Avg DOM
541
Avg $ / SqFt
$1,235,952
Avg List Price
Property Summary
- 379 McGill AV Ventura CA is a Single Family for sale in Ventura, CA, 93003. It is listed for $1,490,000 and features 4 beds, 3 baths, and has approximately 2,097 square feet of living space, and was originally constructed in 1973. The current price per square foot is $711. The average price per square foot for Single Family listings in Ventura is $541. The average listing price for Single Family in Ventura is $1,235,952.
Similar Listings Nearby

 Courtesy of BHHS California Properties. Disclaimer: All data relating to real estate for sale on this page comes from the Broker Reciprocity (BR) of the California Regional Multiple Listing Service. Detailed information about real estate listings held by brokerage firms other than include the name of the listing broker. Neither the listing company nor shall be responsible for any typographical errors, misinformation, misprints and shall be held totally harmless. The Broker providing this data believes it to be correct, but advises interested parties to confirm any item before relying on it in a purchase decision. Copyright 2026. California Regional Multiple Listing Service. All rights reserved.
379 McGill AV
Ventura, CA