
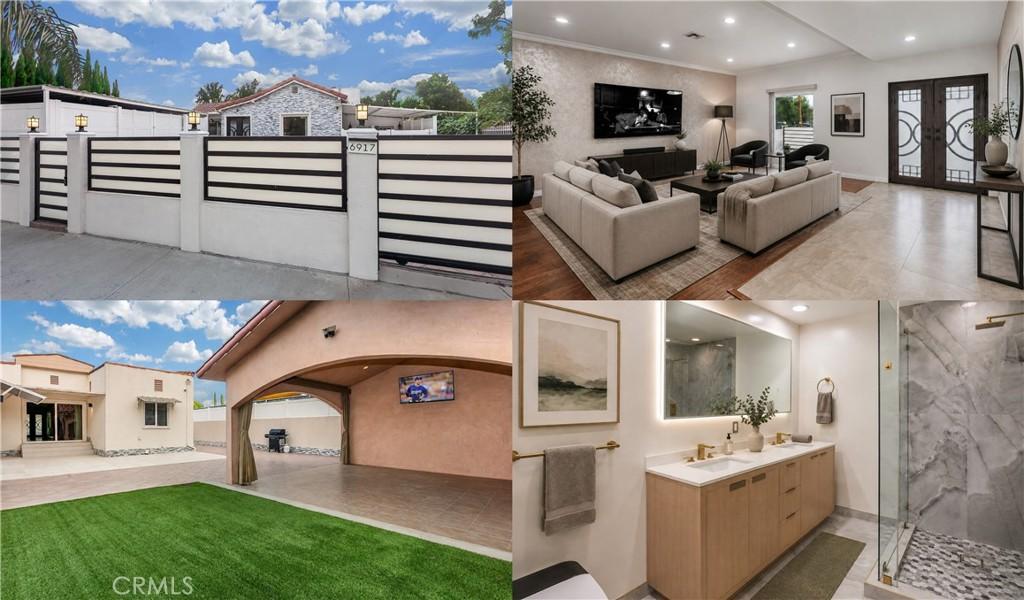
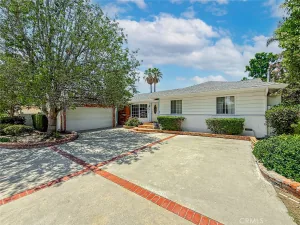
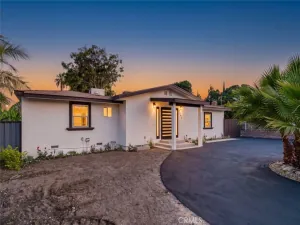
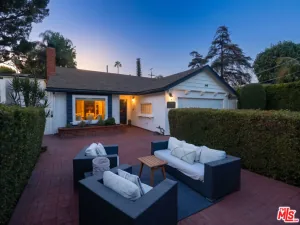
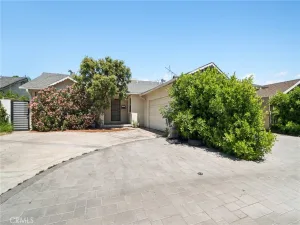
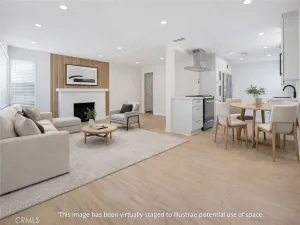
A PROPERTY DESIGNED FOR MORE THAN ONE POSSIBILITY. Originally built in 1930 and completely remodeled in 2005, this beautifully updated property offers a very different experience from what its original year built might suggest. Behind a fully gated and privacy-fenced perimeter, it combines a move-in-ready home with an exceptionally versatile configuration. Extensive parking, RV parking, a single-car garage with potential JADU conversion opportunity, a freestanding outdoor pavilion with potential ADU conversion opportunity, and a large covered flex area create possibilities rarely found together on one property. Inside, the home is polished and updated with wood laminate flooring, crown molding and recessed lighting throughout the main living areas. The kitchen features granite countertops, abundant wood-grained cabinetry, stainless-steel appliances and a 6-burner gas range, while the family room opens directly to the backyard. The primary suite features a huge walk-in closet and sliding glass doors providing direct backyard access. Its contemporary en suite bath features a dual-sink vanity, lighted touch-control mirror, frameless glass-enclosed custom shower with multiple showerheads and a smart toilet with motion-activated lid and integrated night lighting. A secondary bedroom has its own private en suite bath and custom built-in wardrobe system with integrated drawers, hanging space and storage. An additional guest bedroom offers mirrored closet doors and built-in closet organizers. Outside, extensive stamped-concrete hardscape, artificial turf, mature landscaping and high perimeter fencing create exceptional privacy. The expansive backyard offers substantial room for entertaining, recreation and outdoor sports, including basketball, with ample space for a future pool. The large covered pavilion provides a substantial outdoor entertaining area along with potential for future ADU conversion. An automatic gated driveway, RV parking, extensive paved areas, covered parking possibilities and gated access toward the rear provide exceptional flexibility for vehicles, recreational equipment and storage. A covered raised front patio/deck, dedicated laundry with washer and dryer included, soundproof windows and additional storage complete the property’s functional advantages. Updated interiors. Exceptional privacy. Serious parking. ADU and JADU potential. One property with the flexibility to accommodate what other homes cannot.
Property Details
Price:
$1,049,000
MLS #:
SR26180392
Status:
Pending
Beds:
3
Baths:
4
Type:
Single Family
Subtype:
Single Family Residence
Neighborhood:
vnvannuys
Listed Date:
Sep 17, 2026
Finished Sq Ft:
1,919
Lot Size:
9,154 sqft / 0.21 acres (approx)
Year Built:
1930
See this Listing
Schools
School District:
Los Angeles Unified
Interior
Appliances
GD, MW, GR, _6BS, SCO
Bathrooms
4 Full Bathrooms
Cooling
CA, WW, DUC
Flooring
TILE, LAM
Heating
CF
Interior Features
CF, ST, CRWN, RECL, GRNC, UFRN
Laundry Features
IR, IN, DINC, WINC
Levels
A
Main Level Bathrooms
4
Main Level Bedrooms
3
Exterior
Attached Garage YN
1
Common Walls
NCW
Community Features
SDW, SL
Exterior Features
LIT
Garage Spaces
2
Other Structures
SH
Parking Spots
6
Parking Total
6
Patio And Porch Features
CON, CO, DK, SL, OPN, POF
View
NO
Window Features
BLI
Financial
Map
Community
- Address6917 Tyrone AV Van Nuys CA
- CityVan Nuys
- CountyLos Angeles
- Zip Code91405
Subdivisions in Van Nuys
Market Summary
Current real estate data for Single Family in Van Nuys as of Sep 24, 2026
261
Single Family Listed
87
Avg DOM
276
Avg $ / SqFt
$851,389
Avg List Price
Property Summary
- 6917 Tyrone AV Van Nuys CA is a Single Family for sale in Van Nuys, CA, 91405. It is listed for $1,049,000 and features 3 beds, 4 baths, and has approximately 1,919 square feet of living space, and was originally constructed in 1930. The current price per square foot is $547. The average price per square foot for Single Family listings in Van Nuys is $276. The average listing price for Single Family in Van Nuys is $851,389.
Similar Listings Nearby
 Courtesy of Park Regency Realty. Disclaimer: All data relating to real estate for sale on this page comes from the Broker Reciprocity (BR) of the California Regional Multiple Listing Service. Detailed information about real estate listings held by brokerage firms other than include the name of the listing broker. Neither the listing company nor shall be responsible for any typographical errors, misinformation, misprints and shall be held totally harmless. The Broker providing this data believes it to be correct, but advises interested parties to confirm any item before relying on it in a purchase decision. Copyright 2026. California Regional Multiple Listing Service. All rights reserved.
6917 Tyrone AV
Van Nuys, CA