
There are multiple listings for this address:
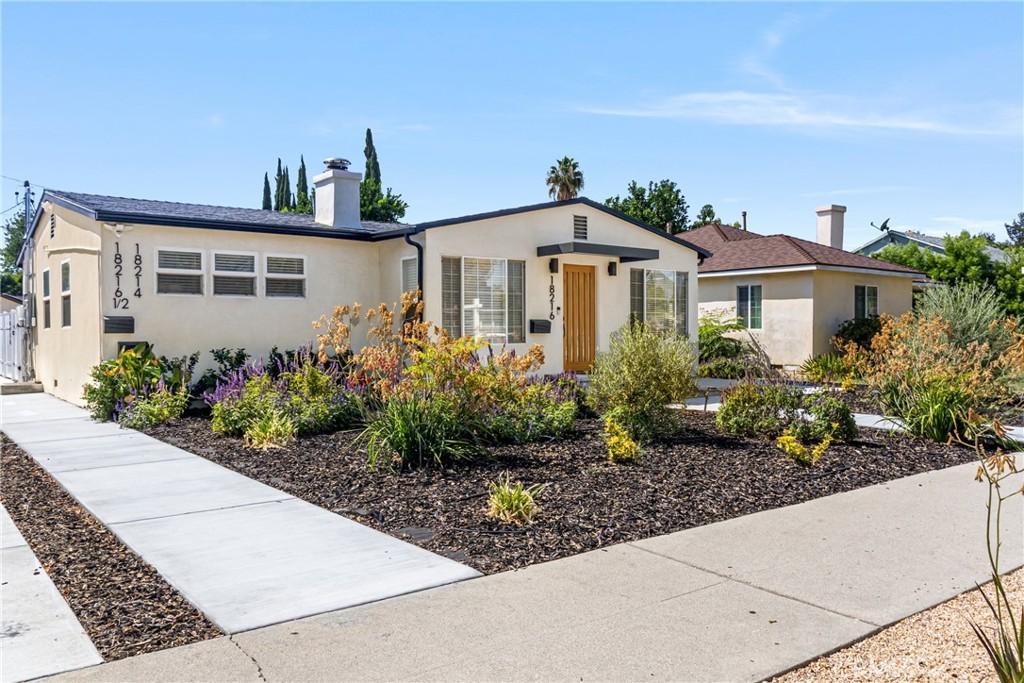
Rare “3 Units in 1” income opportunity featuring a fully remodeled single-family residence plus a permitted attached JADU and detached ADU, offering three separate living spaces on one lot. Projected pro forma gross rental income is approximately $8,250 per month ($99,000 annually), representing approximately 7.47% projected gross annual income relative to the asking price. As the property has not previously been rented, these projections are based on estimated market rents rather than historical rental performance. This turnkey property offers an attractive opportunity for investors or owner-users seeking multiple potential income streams from a single property.
The approximately 1,400 sq. ft. main residence features 3 bedrooms and 2 bathrooms, an open-concept floor plan, remodeled custom bathrooms, laminate flooring, LED recessed lighting, fireplace, and a chef-inspired kitchen with restored wood cabinetry, quartz countertops, and new appliances. The main residence also features a large and private gated backyard.
Completed in 2026, the attached 1-bedroom, 1-bath JADU features cathedral ceilings, a full kitchen, custom bathroom, two mini-split systems, and a private patio. The detached 1-bedroom, 1-bath ADU, also completed in 2026, features a full kitchen with new appliances, custom bathroom, two mini-split systems, private patio, and private alley access.
Each living space has its own electric meter and panel, with the ADU and JADU fully electric. Additional improvements include a new rear concrete driveway, gated parking with a new fence and electric gate, new gutters, drought-tolerant landscaping, refrigerators, and in-unit washers and dryers in all three living spaces.
All three living spaces will be available to the new owner at close of escrow, providing flexibility to establish the property’s income strategy without existing tenant leases.
With three completed living spaces, strong projected income potential, extensive improvements, and separate electrical service, this is a compelling opportunity to acquire a turnkey income property in Reseda.
Buyer to independently verify all projected rental income and expenses, projected gross income and financial performance, building square footage, rental use, occupancy requirements, permits, and all other aspects of the property. Some images may include staging and/or digital enhancements.
The approximately 1,400 sq. ft. main residence features 3 bedrooms and 2 bathrooms, an open-concept floor plan, remodeled custom bathrooms, laminate flooring, LED recessed lighting, fireplace, and a chef-inspired kitchen with restored wood cabinetry, quartz countertops, and new appliances. The main residence also features a large and private gated backyard.
Completed in 2026, the attached 1-bedroom, 1-bath JADU features cathedral ceilings, a full kitchen, custom bathroom, two mini-split systems, and a private patio. The detached 1-bedroom, 1-bath ADU, also completed in 2026, features a full kitchen with new appliances, custom bathroom, two mini-split systems, private patio, and private alley access.
Each living space has its own electric meter and panel, with the ADU and JADU fully electric. Additional improvements include a new rear concrete driveway, gated parking with a new fence and electric gate, new gutters, drought-tolerant landscaping, refrigerators, and in-unit washers and dryers in all three living spaces.
All three living spaces will be available to the new owner at close of escrow, providing flexibility to establish the property’s income strategy without existing tenant leases.
With three completed living spaces, strong projected income potential, extensive improvements, and separate electrical service, this is a compelling opportunity to acquire a turnkey income property in Reseda.
Buyer to independently verify all projected rental income and expenses, projected gross income and financial performance, building square footage, rental use, occupancy requirements, permits, and all other aspects of the property. Some images may include staging and/or digital enhancements.
Property Details
Price:
$1,349,900
MLS #:
SR26161310
Status:
Active
Beds:
0
Baths:
0
Type:
Single Family
Subtype:
Single Family Residence
Neighborhood:
resreseda
Listed Date:
Jul 23, 2026
Total Sq Ft:
2,100
Lot Size:
6,632 sqft / 0.15 acres (approx)
Year Built:
1947
See this Listing
Schools
Interior
Appliances
DW, RF
Cooling
CA
Heating
CF
Interior Features
CC
Laundry Features
IK
Levels
A
Exterior
Architectural Style
TRD
Common Walls
NCW
Community Features
SDW, CRB
Construction Materials
STC
Garage Spaces
4
Parking Spots
4
Parking Total
4
Roof
SHN
Spa Features
NO
View
NO
Financial
Map
Community
- Address18216 Hartland ST Reseda CA
- CityReseda
- CountyLos Angeles
- Zip Code91335
Market Summary
Current real estate data for Single Family in Reseda as of Oct 04, 2026
189
Single Family Listed
61
Avg DOM
258
Avg $ / SqFt
$526,188
Avg List Price
Property Summary
- 18216 Hartland ST Reseda CA is a Single Family for sale in Reseda, CA, 91335. It is listed for $1,349,900 and features 0 beds, 0 baths, and has approximately 0 square feet of living space, and was originally constructed in 1947. The average price per square foot for Single Family listings in Reseda is $258. The average listing price for Single Family in Reseda is $526,188.
Similar Listings Nearby
 Courtesy of Keller Williams Luxury. Disclaimer: All data relating to real estate for sale on this page comes from the Broker Reciprocity (BR) of the California Regional Multiple Listing Service. Detailed information about real estate listings held by brokerage firms other than include the name of the listing broker. Neither the listing company nor shall be responsible for any typographical errors, misinformation, misprints and shall be held totally harmless. The Broker providing this data believes it to be correct, but advises interested parties to confirm any item before relying on it in a purchase decision. Copyright 2026. California Regional Multiple Listing Service. All rights reserved.
18216 Hartland ST
Reseda, CA
Rare “3 Units in 1” income opportunity featuring a fully remodeled single-family residence plus a permitted attached JADU and detached ADU, offering three separate living spaces on one lot. Projected pro forma gross rental income is approximately $8,250 per month ($99,000 annually), representing approximately 7.47% projected gross annual income relative to the asking price. As the property has not previously been rented, these projections are based on estimated market rents rather than historical rental performance. This turnkey property offers an attractive opportunity for investors or owner-users seeking multiple potential income streams from a single property.
The approximately 1,400 sq. ft. main residence features 3 bedrooms and 2 bathrooms, an open-concept floor plan, remodeled custom bathrooms, laminate flooring, LED recessed lighting, fireplace, and a chef-inspired kitchen with restored wood cabinetry, quartz countertops, and new appliances. The main residence also features a large and private gated backyard.
Completed in 2026, the attached 1-bedroom, 1-bath JADU features cathedral ceilings, a full kitchen, custom bathroom, two mini-split systems, and a private patio. The detached 1-bedroom, 1-bath ADU, also completed in 2026, features a full kitchen with new appliances, custom bathroom, two mini-split systems, private patio, and private alley access.
Each living space has its own electric meter and panel, with the ADU and JADU fully electric. Additional improvements include a new rear concrete driveway, gated parking with a new fence and electric gate, new gutters, drought-tolerant landscaping, refrigerators, and in-unit washers and dryers in all three living spaces.
All three living spaces will be available to the new owner at close of escrow, providing flexibility to establish the property’s income strategy without existing tenant leases.
With three completed living spaces, strong projected income potential, extensive improvements, and separate electrical service, this is a compelling opportunity to acquire a turnkey income property in Reseda.
Buyer to independently verify all projected rental income and expenses, projected gross income and financial performance, building square footage, rental use, occupancy requirements, permits, and all other aspects of the property. Some images may include staging and/or digital enhancements.
The approximately 1,400 sq. ft. main residence features 3 bedrooms and 2 bathrooms, an open-concept floor plan, remodeled custom bathrooms, laminate flooring, LED recessed lighting, fireplace, and a chef-inspired kitchen with restored wood cabinetry, quartz countertops, and new appliances. The main residence also features a large and private gated backyard.
Completed in 2026, the attached 1-bedroom, 1-bath JADU features cathedral ceilings, a full kitchen, custom bathroom, two mini-split systems, and a private patio. The detached 1-bedroom, 1-bath ADU, also completed in 2026, features a full kitchen with new appliances, custom bathroom, two mini-split systems, private patio, and private alley access.
Each living space has its own electric meter and panel, with the ADU and JADU fully electric. Additional improvements include a new rear concrete driveway, gated parking with a new fence and electric gate, new gutters, drought-tolerant landscaping, refrigerators, and in-unit washers and dryers in all three living spaces.
All three living spaces will be available to the new owner at close of escrow, providing flexibility to establish the property’s income strategy without existing tenant leases.
With three completed living spaces, strong projected income potential, extensive improvements, and separate electrical service, this is a compelling opportunity to acquire a turnkey income property in Reseda.
Buyer to independently verify all projected rental income and expenses, projected gross income and financial performance, building square footage, rental use, occupancy requirements, permits, and all other aspects of the property. Some images may include staging and/or digital enhancements.
Property Details
Price:
$1,349,900
MLS #:
SR26161578
Status:
Active
Beds:
5
Baths:
4
Type:
Single Family
Subtype:
Single Family Residence
Neighborhood:
resreseda
Listed Date:
Jul 23, 2026
Finished Sq Ft:
2,100
Total Sq Ft:
2,100
Lot Size:
6,632 sqft / 0.15 acres (approx)
Year Built:
1947
See this Listing
Schools
Interior
Appliances
DW, RF
Cooling
CA
Heating
CF
Interior Features
CC
Laundry Features
IK
Levels
A
Exterior
Architectural Style
TRD
Common Walls
NCW
Community Features
SDW, CRB
Construction Materials
STC
Garage Spaces
4
Parking Spots
4
Parking Total
4
Roof
SHN
Spa Features
NO
View
NO
Financial
Map
Community
- Address18216 Hartland ST Reseda CA
- CityReseda
- CountyLos Angeles
- Zip Code91335
Market Summary
Current real estate data for Single Family in Reseda as of Oct 04, 2026
189
Single Family Listed
61
Avg DOM
258
Avg $ / SqFt
$526,188
Avg List Price
Property Summary
- 18216 Hartland ST Reseda CA is a Single Family for sale in Reseda, CA, 91335. It is listed for $1,349,900 and features 5 beds, 4 baths, and has approximately 2,100 square feet of living space, and was originally constructed in 1947. The current price per square foot is $643. The average price per square foot for Single Family listings in Reseda is $258. The average listing price for Single Family in Reseda is $526,188.
Similar Listings Nearby
Rare “3 Units in 1” income opportunity featuring a fully remodeled single-family residence plus a permitted attached JADU and detached ADU, offering three separate living spaces on one lot. Projected pro forma gross rental income is approximately $8,250 per month ($99,000 annually), representing approximately 7.47% projected gross annual income relative to the asking price. As the property has not previously been rented, these projections are based on estimated market rents rather than historical rental performance. This turnkey property offers an attractive opportunity for investors or owner-users seeking multiple potential income streams from a single property.
The approximately 1,400 sq. ft. main residence features 3 bedrooms and 2 bathrooms, an open-concept floor plan, remodeled custom bathrooms, laminate flooring, LED recessed lighting, fireplace, and a chef-inspired kitchen with restored wood cabinetry, quartz countertops, and new appliances. The main residence also features a large and private gated backyard.
Completed in 2026, the attached 1-bedroom, 1-bath JADU features cathedral ceilings, a full kitchen, custom bathroom, two mini-split systems, and a private patio. The detached 1-bedroom, 1-bath ADU, also completed in 2026, features a full kitchen with new appliances, custom bathroom, two mini-split systems, private patio, and private alley access.
Each living space has its own electric meter and panel, with the ADU and JADU fully electric. Additional improvements include a new rear concrete driveway, gated parking with a new fence and electric gate, new gutters, drought-tolerant landscaping, refrigerators, and in-unit washers and dryers in all three living spaces.
All three living spaces will be available to the new owner at close of escrow, providing flexibility to establish the property’s income strategy without existing tenant leases.
With three completed living spaces, strong projected income potential, extensive improvements, and separate electrical service, this is a compelling opportunity to acquire a turnkey income property in Reseda.
Buyer to independently verify all projected rental income and expenses, projected gross income and financial performance, building square footage, rental use, occupancy requirements, permits, and all other aspects of the property. Some images may include staging and/or digital enhancements.
The approximately 1,400 sq. ft. main residence features 3 bedrooms and 2 bathrooms, an open-concept floor plan, remodeled custom bathrooms, laminate flooring, LED recessed lighting, fireplace, and a chef-inspired kitchen with restored wood cabinetry, quartz countertops, and new appliances. The main residence also features a large and private gated backyard.
Completed in 2026, the attached 1-bedroom, 1-bath JADU features cathedral ceilings, a full kitchen, custom bathroom, two mini-split systems, and a private patio. The detached 1-bedroom, 1-bath ADU, also completed in 2026, features a full kitchen with new appliances, custom bathroom, two mini-split systems, private patio, and private alley access.
Each living space has its own electric meter and panel, with the ADU and JADU fully electric. Additional improvements include a new rear concrete driveway, gated parking with a new fence and electric gate, new gutters, drought-tolerant landscaping, refrigerators, and in-unit washers and dryers in all three living spaces.
All three living spaces will be available to the new owner at close of escrow, providing flexibility to establish the property’s income strategy without existing tenant leases.
With three completed living spaces, strong projected income potential, extensive improvements, and separate electrical service, this is a compelling opportunity to acquire a turnkey income property in Reseda.
Buyer to independently verify all projected rental income and expenses, projected gross income and financial performance, building square footage, rental use, occupancy requirements, permits, and all other aspects of the property. Some images may include staging and/or digital enhancements.
Property Details
Price:
$1,325,900
MLS #:
SR26213170
Status:
Active
Beds:
0
Baths:
0
Type:
Single Family
Subtype:
Single Family Residence
Neighborhood:
resreseda
Listed Date:
Oct 2, 2026
Total Sq Ft:
2,100
Lot Size:
6,632 sqft / 0.15 acres (approx)
Year Built:
1947
See this Listing
Schools
Interior
Appliances
DW, RF
Cooling
CA
Heating
CF
Interior Features
CC
Laundry Features
IK
Levels
A
Exterior
Architectural Style
TRD
Common Walls
NCW
Community Features
SDW, CRB
Construction Materials
STC
Garage Spaces
4
Parking Spots
4
Parking Total
4
Roof
SHN
Spa Features
NO
View
NO
Financial
Map
Community
- Address18216 Hartland ST Reseda CA
- CityReseda
- CountyLos Angeles
- Zip Code91335
Market Summary
Current real estate data for Single Family in Reseda as of Oct 04, 2026
189
Single Family Listed
61
Avg DOM
258
Avg $ / SqFt
$526,188
Avg List Price
Property Summary
- 18216 Hartland ST Reseda CA is a Single Family for sale in Reseda, CA, 91335. It is listed for $1,325,900 and features 0 beds, 0 baths, and has approximately 0 square feet of living space, and was originally constructed in 1947. The average price per square foot for Single Family listings in Reseda is $258. The average listing price for Single Family in Reseda is $526,188.
Similar Listings Nearby
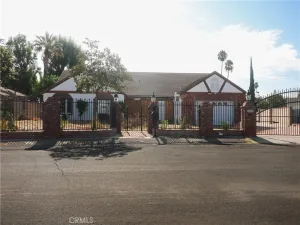
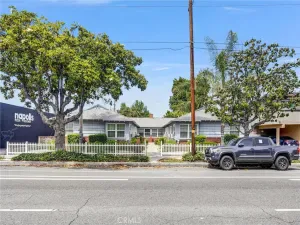
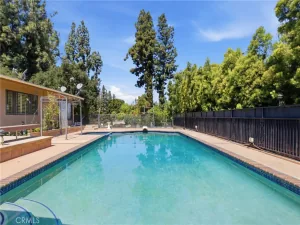
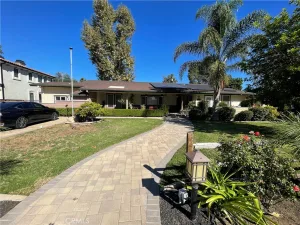
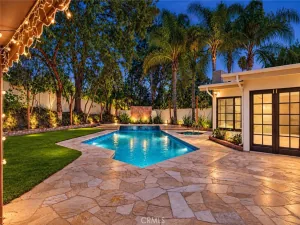
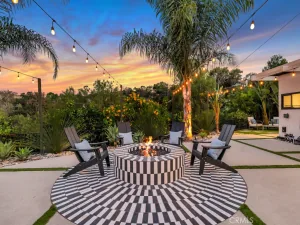
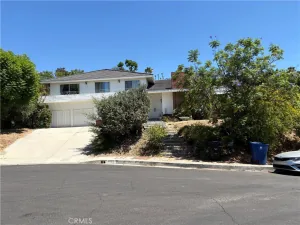
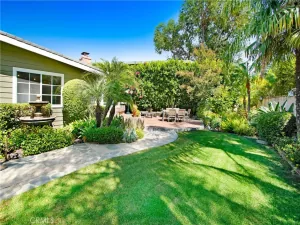
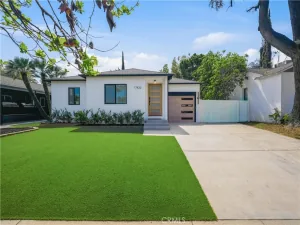
Rare “3 Units in 1” income opportunity featuring a fully remodeled single-family residence plus a permitted attached JADU and detached ADU, offering three separate living spaces on one lot. Projected pro forma gross rental income is approximately $8,250 per month ($99,000 annually), representing approximately 7.47% projected gross annual income relative to the asking price. As the property has not previously been rented, these projections are based on estimated market rents rather than historical rental performance. This turnkey property offers an attractive opportunity for investors or owner-users seeking multiple potential income streams from a single property.
The approximately 1,400 sq. ft. main residence features 3 bedrooms and 2 bathrooms, an open-concept floor plan, remodeled custom bathrooms, laminate flooring, LED recessed lighting, fireplace, and a chef-inspired kitchen with restored wood cabinetry, quartz countertops, and new appliances. The main residence also features a large and private gated backyard.
Completed in 2026, the attached 1-bedroom, 1-bath JADU features cathedral ceilings, a full kitchen, custom bathroom, two mini-split systems, and a private patio. The detached 1-bedroom, 1-bath ADU, also completed in 2026, features a full kitchen with new appliances, custom bathroom, two mini-split systems, private patio, and private alley access.
Each living space has its own electric meter and panel, with the ADU and JADU fully electric. Additional improvements include a new rear concrete driveway, gated parking with a new fence and electric gate, new gutters, drought-tolerant landscaping, refrigerators, and in-unit washers and dryers in all three living spaces.
All three living spaces will be available to the new owner at close of escrow, providing flexibility to establish the property’s income strategy without existing tenant leases.
With three completed living spaces, strong projected income potential, extensive improvements, and separate electrical service, this is a compelling opportunity to acquire a turnkey income property in Reseda.
Buyer to independently verify all projected rental income and expenses, projected gross income and financial performance, building square footage, rental use, occupancy requirements, permits, and all other aspects of the property. Some images may include staging and/or digital enhancements.
The approximately 1,400 sq. ft. main residence features 3 bedrooms and 2 bathrooms, an open-concept floor plan, remodeled custom bathrooms, laminate flooring, LED recessed lighting, fireplace, and a chef-inspired kitchen with restored wood cabinetry, quartz countertops, and new appliances. The main residence also features a large and private gated backyard.
Completed in 2026, the attached 1-bedroom, 1-bath JADU features cathedral ceilings, a full kitchen, custom bathroom, two mini-split systems, and a private patio. The detached 1-bedroom, 1-bath ADU, also completed in 2026, features a full kitchen with new appliances, custom bathroom, two mini-split systems, private patio, and private alley access.
Each living space has its own electric meter and panel, with the ADU and JADU fully electric. Additional improvements include a new rear concrete driveway, gated parking with a new fence and electric gate, new gutters, drought-tolerant landscaping, refrigerators, and in-unit washers and dryers in all three living spaces.
All three living spaces will be available to the new owner at close of escrow, providing flexibility to establish the property’s income strategy without existing tenant leases.
With three completed living spaces, strong projected income potential, extensive improvements, and separate electrical service, this is a compelling opportunity to acquire a turnkey income property in Reseda.
Buyer to independently verify all projected rental income and expenses, projected gross income and financial performance, building square footage, rental use, occupancy requirements, permits, and all other aspects of the property. Some images may include staging and/or digital enhancements.
Property Details
Price:
$1,325,900
MLS #:
SR26213278
Status:
Active
Beds:
5
Baths:
4
Type:
Single Family
Subtype:
Single Family Residence
Neighborhood:
resreseda
Listed Date:
Oct 2, 2026
Finished Sq Ft:
2,100
Total Sq Ft:
2,100
Lot Size:
6,632 sqft / 0.15 acres (approx)
Year Built:
1947
See this Listing
Schools
Interior
Appliances
DW, RF
Cooling
CA
Heating
CF
Interior Features
CC
Laundry Features
IK
Levels
A
Exterior
Architectural Style
TRD
Common Walls
NCW
Community Features
SDW, CRB
Construction Materials
STC
Garage Spaces
4
Parking Spots
4
Parking Total
4
Roof
SHN
Spa Features
NO
View
NO
Financial
Map
Community
- Address18216 Hartland ST Reseda CA
- CityReseda
- CountyLos Angeles
- Zip Code91335
Market Summary
Current real estate data for Single Family in Reseda as of Oct 04, 2026
189
Single Family Listed
61
Avg DOM
258
Avg $ / SqFt
$526,188
Avg List Price
Property Summary
- 18216 Hartland ST Reseda CA is a Single Family for sale in Reseda, CA, 91335. It is listed for $1,325,900 and features 5 beds, 4 baths, and has approximately 2,100 square feet of living space, and was originally constructed in 1947. The current price per square foot is $631. The average price per square foot for Single Family listings in Reseda is $258. The average listing price for Single Family in Reseda is $526,188.