
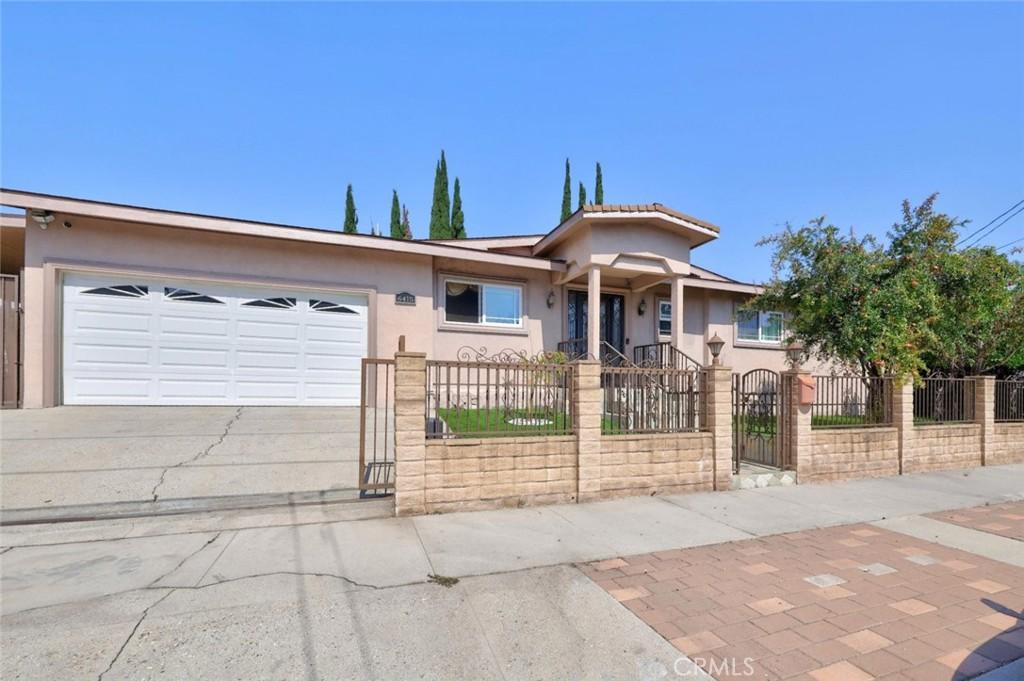
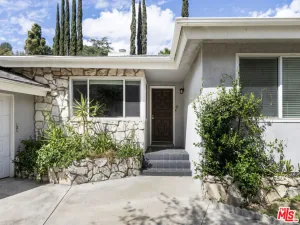
Nestled on a charming residential street in Valley Glen, this beautifully updated home offers 4 bedrooms, 4 bathrooms, and approximately 2,490 square feet of thoughtfully designed living space. Blending modern style with everyday functionality, the home is ideal for comfortable living and effortless entertaining.
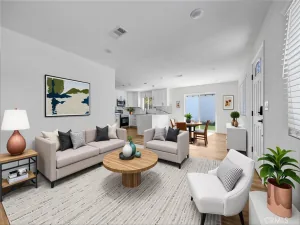
Inside, you’ll find an open and versatile layout featuring a remodeled kitchen with contemporary finishes, spacious living and dining areas, and a separate family/media room that provides the perfect space for movie nights, gatherings, or relaxing at home. Each of the four bathrooms has been tastefully renovated with sleek, modern finishes, creating a fresh and inviting feel throughout.
Outdoor living is just as impressive, with welcoming front and side patios that extend the living space and offer ideal settings for dining, entertaining, or simply enjoying the California lifestyle. An attached two-car garage adds everyday convenience and additional storage.
Public records indicate approximately 2,073 square feet; however, the home includes an additional approximately 400 square feet of living area. Buyers are advised to independently verify all permits, square footage, and other property details.
Ideally located close to shopping, dining, parks, schools, and major commuter routes, this move-in-ready Valley Glen residence combines updated design, generous living spaces, and a highly desirable location.
Inside, you’ll find an open and versatile layout featuring a remodeled kitchen with contemporary finishes, spacious living and dining areas, and a separate family/media room that provides the perfect space for movie nights, gatherings, or relaxing at home. Each of the four bathrooms has been tastefully renovated with sleek, modern finishes, creating a fresh and inviting feel throughout.
Outdoor living is just as impressive, with welcoming front and side patios that extend the living space and offer ideal settings for dining, entertaining, or simply enjoying the California lifestyle. An attached two-car garage adds everyday convenience and additional storage.
Public records indicate approximately 2,073 square feet; however, the home includes an additional approximately 400 square feet of living area. Buyers are advised to independently verify all permits, square footage, and other property details.
Ideally located close to shopping, dining, parks, schools, and major commuter routes, this move-in-ready Valley Glen residence combines updated design, generous living spaces, and a highly desirable location.
Property Details
Price:
$1,100,000
MLS #:
SR26136318
Status:
Active
Beds:
4
Baths:
4
Type:
Single Family
Subtype:
Single Family Residence
Neighborhood:
vnvannuys
Listed Date:
Jun 23, 2026
Finished Sq Ft:
2,490
Lot Size:
6,075 sqft / 0.14 acres (approx)
Year Built:
1964
See this Listing
Schools
School District:
Los Angeles Unified
Interior
Appliances
DW, RF, GO, GS
Bathrooms
4 Full Bathrooms
Cooling
CA
Heating
CF
Interior Features
CF, RECL, OFP, HCEL
Laundry Features
IN
Levels
A
Main Level Bathrooms
4
Main Level Bedrooms
4
Exterior
Attached Garage YN
1
Common Walls
NCW
Community Features
SDW, CRB
Garage Spaces
2
Parking Spots
2
Parking Total
2
View
NE
Financial
Map
Community
- Address6415 Varna AV Van Nuys CA
- CityVan Nuys
- CountyLos Angeles
- Zip Code91401
Subdivisions in Van Nuys
Market Summary
Current real estate data for Single Family in Van Nuys as of Oct 09, 2026
318
Single Family Listed
83
Avg DOM
272
Avg $ / SqFt
$798,843
Avg List Price
Property Summary
- 6415 Varna AV Van Nuys CA is a Single Family for sale in Van Nuys, CA, 91401. It is listed for $1,100,000 and features 4 beds, 4 baths, and has approximately 2,490 square feet of living space, and was originally constructed in 1964. The current price per square foot is $442. The average price per square foot for Single Family listings in Van Nuys is $272. The average listing price for Single Family in Van Nuys is $798,843.
Similar Listings Nearby

 Courtesy of JohnHart Real Estate. Disclaimer: All data relating to real estate for sale on this page comes from the Broker Reciprocity (BR) of the California Regional Multiple Listing Service. Detailed information about real estate listings held by brokerage firms other than include the name of the listing broker. Neither the listing company nor shall be responsible for any typographical errors, misinformation, misprints and shall be held totally harmless. The Broker providing this data believes it to be correct, but advises interested parties to confirm any item before relying on it in a purchase decision. Copyright 2026. California Regional Multiple Listing Service. All rights reserved.
6415 Varna AV
Van Nuys, CA