
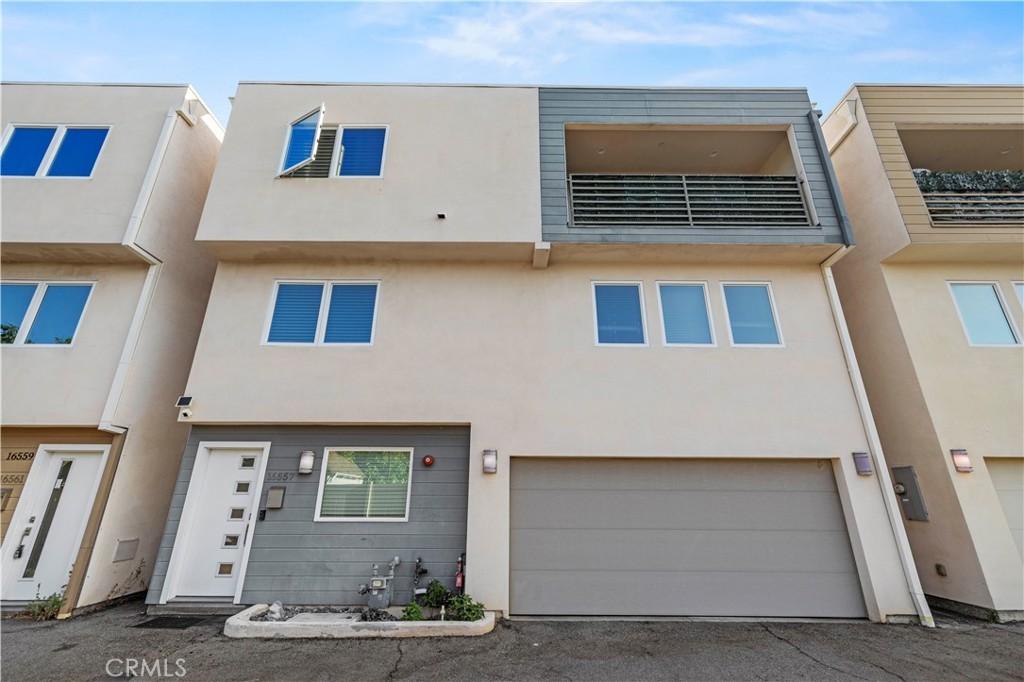
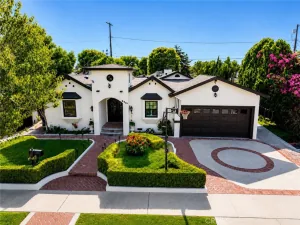
Welcome to this beautifully designed contemporary home, built in 2016 and thoughtfully crafted for today’s lifestyle. Move-in ready and well-maintained, this exceptional residence offers the perfect blend of modern style, flexible living, and everyday comfort—an outstanding opportunity for homeowners and investors alike.
The light-filled open-concept floor plan features 3 spacious bedrooms plus a versatile first-floor den with an adjacent full bathroom, ideal as a home office, guest room, or potential fourth bedroom. The designer kitchen showcases quartz countertops, sleek cabinetry, a stylish backsplash, stainless steel appliances, and abundant storage, flowing seamlessly into dining areas.
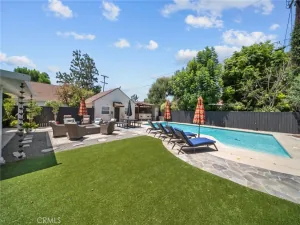
The spacious primary suite offers double-door entry, plenty of natural lights, a walk-in closet, a spa-inspired ensuite with dual vanities, and a private balcony. Two additional bedrooms share a convenient Jack-and-Jill bathroom. Enjoy the low-maintenance backyard/patio with artificial turf, along with an upstairs laundry room, an attached two-car garage with direct access, and a brand-new A/C unit.
Ideally located near shopping, dining, parks, schools, and major commuter routes, this turnkey home combines style, comfort, and functionality with exceptional long-term value. Don’t miss this incredible opportunity!
The light-filled open-concept floor plan features 3 spacious bedrooms plus a versatile first-floor den with an adjacent full bathroom, ideal as a home office, guest room, or potential fourth bedroom. The designer kitchen showcases quartz countertops, sleek cabinetry, a stylish backsplash, stainless steel appliances, and abundant storage, flowing seamlessly into dining areas.
The spacious primary suite offers double-door entry, plenty of natural lights, a walk-in closet, a spa-inspired ensuite with dual vanities, and a private balcony. Two additional bedrooms share a convenient Jack-and-Jill bathroom. Enjoy the low-maintenance backyard/patio with artificial turf, along with an upstairs laundry room, an attached two-car garage with direct access, and a brand-new A/C unit.
Ideally located near shopping, dining, parks, schools, and major commuter routes, this turnkey home combines style, comfort, and functionality with exceptional long-term value. Don’t miss this incredible opportunity!
Property Details
Price:
$854,900
MLS #:
SR26177092
Status:
Active
Beds:
3
Baths:
4
Type:
Single Family
Subtype:
Single Family Residence
Neighborhood:
vnvannuys
Listed Date:
Aug 18, 2026
Finished Sq Ft:
2,041
Lot Size:
2,025 sqft / 0.05 acres (approx)
Year Built:
2016
See this Listing
Schools
School District:
Los Angeles Unified
Interior
Appliances
DW, MW, RF, FSR, HOD
Bathrooms
4 Full Bathrooms
Cooling
CA
Flooring
SEE, LAM
Heating
CF
Interior Features
RECL, LRBA, OFP, _2STR, BL
Laundry Features
GE, UL
Levels
C
Main Level Bathrooms
1
Main Level Bedrooms
1
Exterior
Architectural Style
MOD
Attached Garage YN
1
Common Walls
NCW
Community Features
SDW, SL, SUB, CRB
Garage Spaces
2
Parking Spots
2
Parking Total
2
Security Features
SD
View
NO
Financial
Map
Community
- Address16557 Vine Terrace Van Nuys CA
- CityVan Nuys
- CountyLos Angeles
- Zip Code91406
Subdivisions in Van Nuys
Market Summary
Current real estate data for Single Family in Van Nuys as of Oct 01, 2026
282
Single Family Listed
86
Avg DOM
283
Avg $ / SqFt
$842,889
Avg List Price
Property Summary
- 16557 Vine Terrace Van Nuys CA is a Single Family for sale in Van Nuys, CA, 91406. It is listed for $854,900 and features 3 beds, 4 baths, and has approximately 2,041 square feet of living space, and was originally constructed in 2016. The current price per square foot is $419. The average price per square foot for Single Family listings in Van Nuys is $283. The average listing price for Single Family in Van Nuys is $842,889.
Similar Listings Nearby

 Courtesy of Equity Union. Disclaimer: All data relating to real estate for sale on this page comes from the Broker Reciprocity (BR) of the California Regional Multiple Listing Service. Detailed information about real estate listings held by brokerage firms other than include the name of the listing broker. Neither the listing company nor shall be responsible for any typographical errors, misinformation, misprints and shall be held totally harmless. The Broker providing this data believes it to be correct, but advises interested parties to confirm any item before relying on it in a purchase decision. Copyright 2026. California Regional Multiple Listing Service. All rights reserved.
16557 Vine Terrace
Van Nuys, CA