
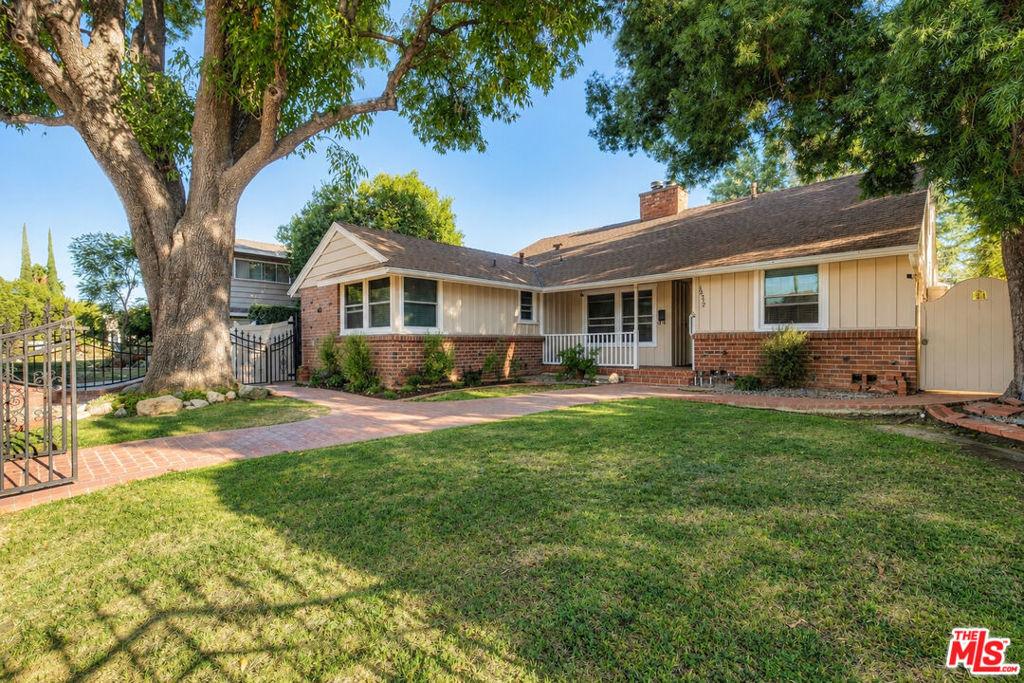
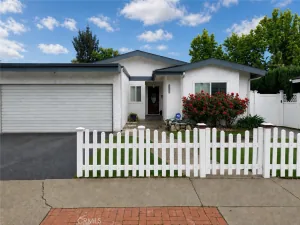
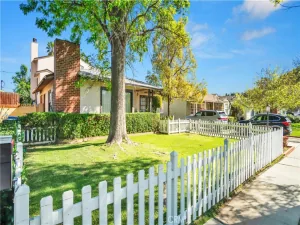
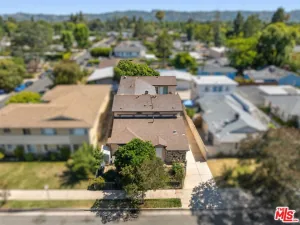
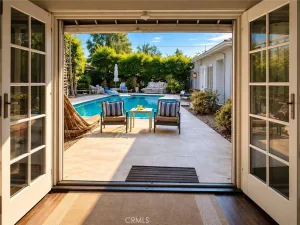
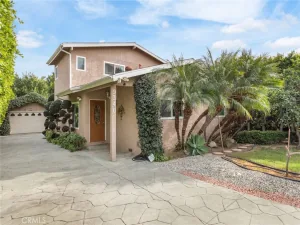
There’s something special about a home that feels welcoming from the moment you arrive. Nestled in the sought-after neighborhood of Katherine Square, this inviting, remodeled residence sits behind a charming brick and wrought-iron entry. Blending timeless character with thoughtful updates, it offers a warm and welcoming setting where everyday living and memorable gatherings come naturally. A graceful brick walkway leads you beneath the shade of mature trees to a welcoming front porch. Inside, natural light fills the spacious living areas, where warm wood floors, classic crown molding, and a beautiful brick fireplace create a comfortable yet refined atmosphere. The open flow between the living and dining spaces offers room to gather, entertain, or simply enjoy a quiet evening at home. The kitchen blends classic charm with modern functionality, with crisp white cabinetry, sleek countertops, a distinctive brick backsplash, and a generous peninsula for casual dining and conversation. Whether preparing a weeknight meal or hosting friends, the space keeps everyone connected. The primary bedroom offers a peaceful retreat with generous proportions, abundant natural light, and an en-suite bathroom and walk-in closet. Additional rooms provide flexibility for guests, work, or extra family space, while a dedicated laundry area adds everyday convenience. The backyard features a spacious covered patio with white beams and rich brickwork, creating the perfect setting for morning coffee, weekend barbecues, or evenings under the patio lights. The expansive grassy yard offers room to play, garden, and unwind, while a detached garage and gated driveway add everyday practicality. A home filled with warmth, character, and spaces designed for making memories, ready for its next chapter. Additional features include paid-off solar panels, an electric gate, and a detached garage for endless possibilities.
Property Details
Price:
$983,500
MLS #:
26985183
Status:
Active Under Contract
Beds:
3
Baths:
3
Type:
Single Family
Subtype:
Single Family Residence
Neighborhood:
vnvannuys
Listed Date:
Sep 8, 2026
Finished Sq Ft:
1,927
Total Sq Ft:
1,927
Lot Size:
7,112 sqft / 0.16 acres (approx)
Year Built:
1953
See this Listing
Schools
Interior
Appliances
DW, GD, RF
Bathrooms
3 Full Bathrooms
Cooling
CA
Flooring
WOOD
Heating
CF
Laundry Features
WINC
Levels
A
Exterior
Architectural Style
RAN
Common Walls
NCW
Fencing
WI
Garage Spaces
2
Parking Spots
2
Parking Total
2
Patio And Porch Features
BRK
Security Features
AG
Spa Features
NO
View
NO
Financial
Map
Community
- Address14212 Leadwell ST Van Nuys CA
- CityVan Nuys
- CountyLos Angeles
- Zip Code91405
Subdivisions in Van Nuys
Market Summary
Current real estate data for Single Family in Van Nuys as of Oct 05, 2026
294
Single Family Listed
86
Avg DOM
279
Avg $ / SqFt
$818,959
Avg List Price
Property Summary
- 14212 Leadwell ST Van Nuys CA is a Single Family for sale in Van Nuys, CA, 91405. It is listed for $983,500 and features 3 beds, 3 baths, and has approximately 1,927 square feet of living space, and was originally constructed in 1953. The current price per square foot is $510. The average price per square foot for Single Family listings in Van Nuys is $279. The average listing price for Single Family in Van Nuys is $818,959.
Similar Listings Nearby
 Courtesy of Compass. Disclaimer: All data relating to real estate for sale on this page comes from the Broker Reciprocity (BR) of the California Regional Multiple Listing Service. Detailed information about real estate listings held by brokerage firms other than include the name of the listing broker. Neither the listing company nor shall be responsible for any typographical errors, misinformation, misprints and shall be held totally harmless. The Broker providing this data believes it to be correct, but advises interested parties to confirm any item before relying on it in a purchase decision. Copyright 2026. California Regional Multiple Listing Service. All rights reserved.
14212 Leadwell ST
Van Nuys, CA